Rainbow Industrial Park
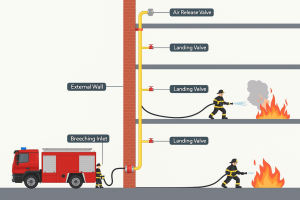
A dry riser system is a vertically installed, non-pressurized piping network used in buildings typically ranging from 18 to 50 meters in height, enabling rapid firefighting access to upper floors.

Project Area: London | Project Category: Office/Commercial
Project Highlights:
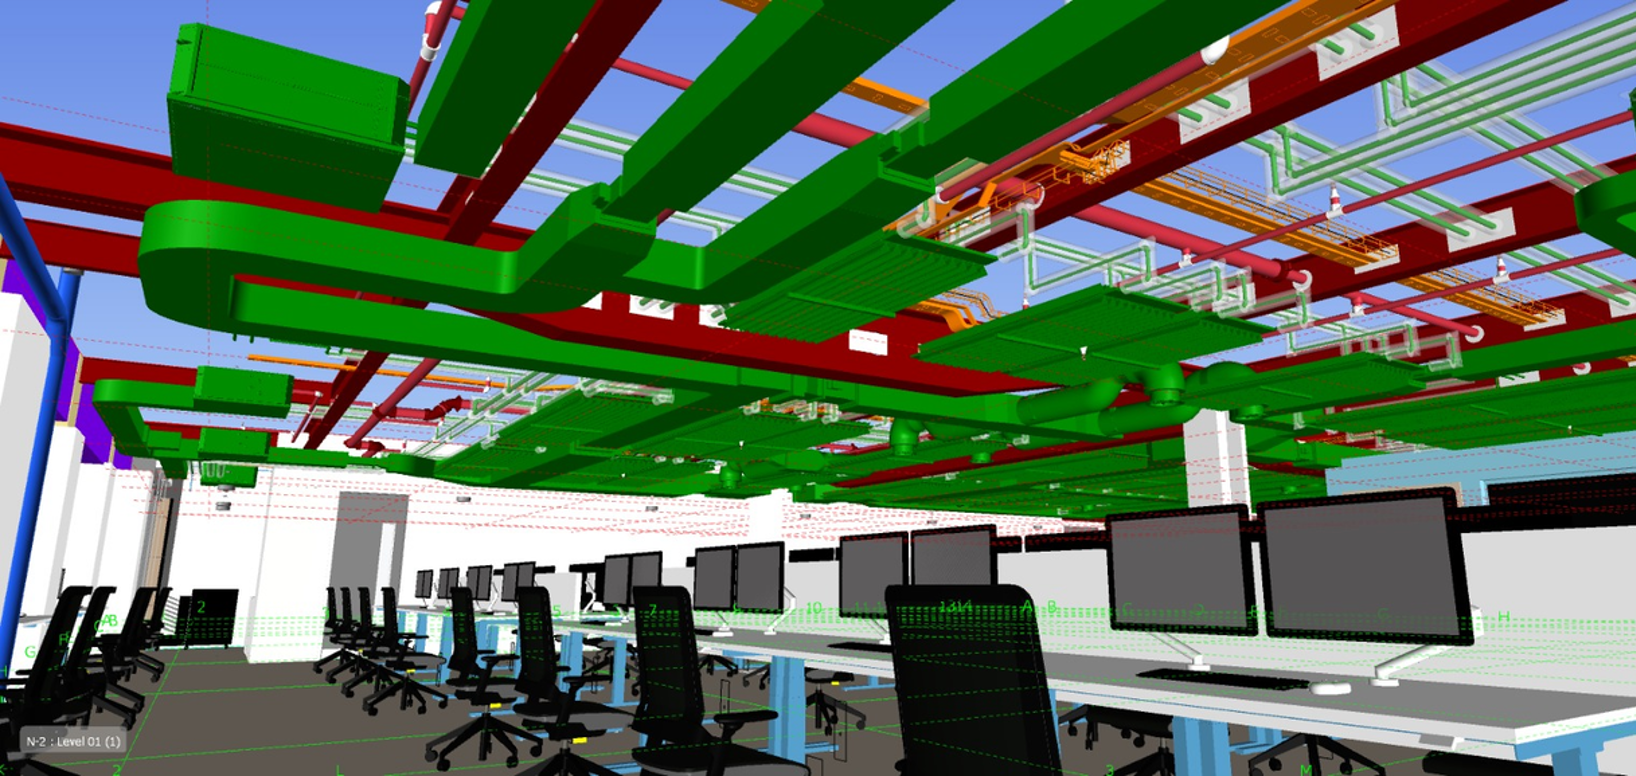
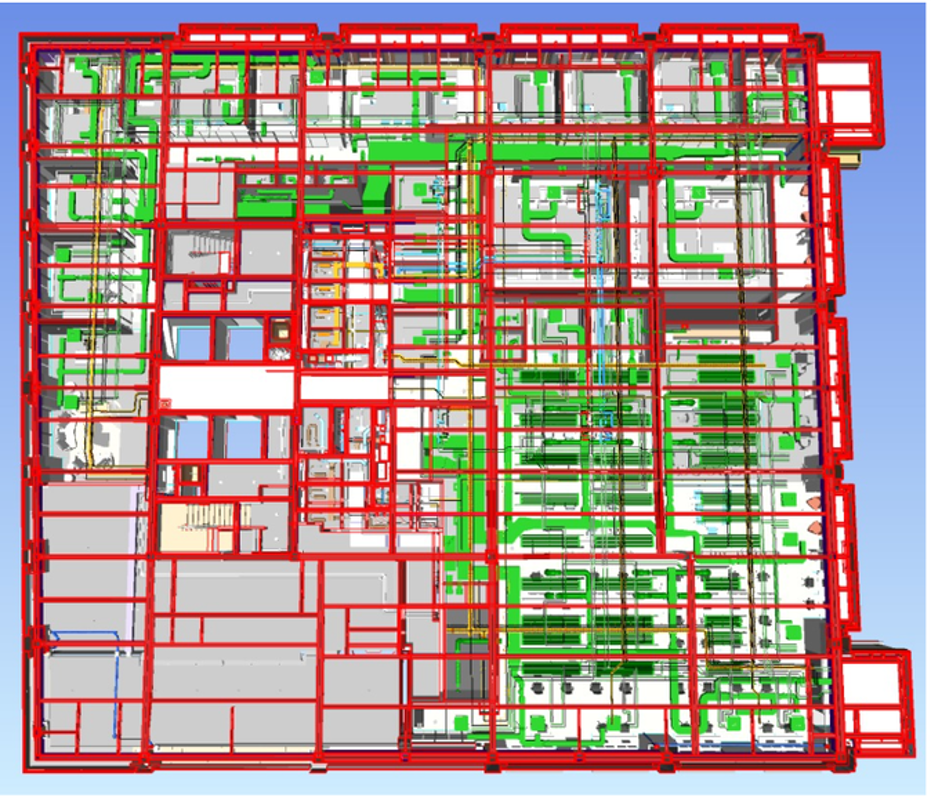
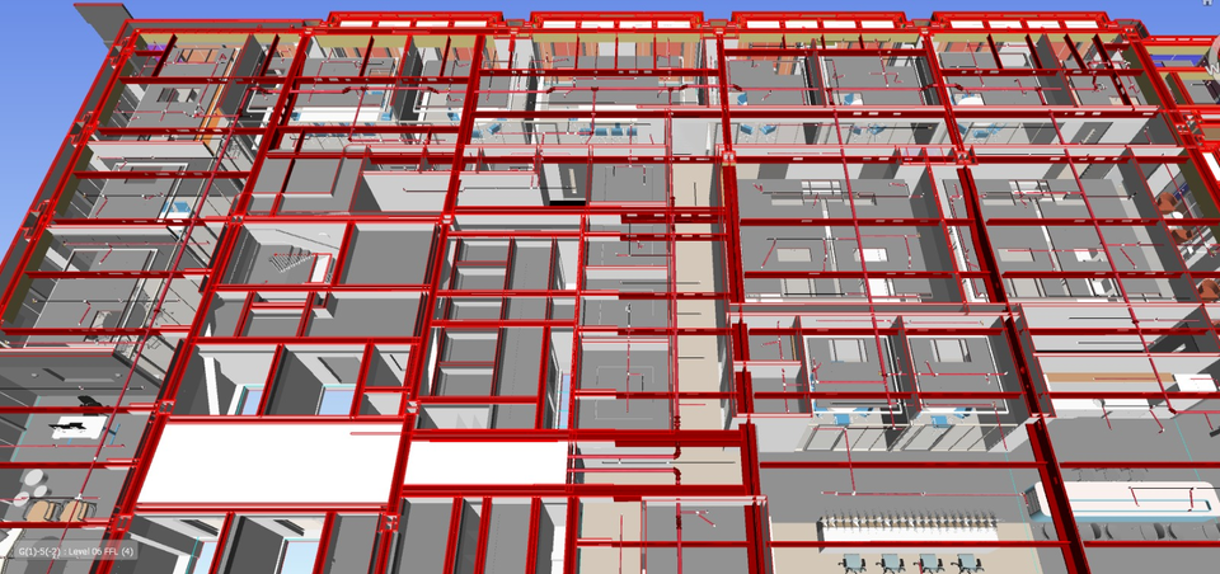
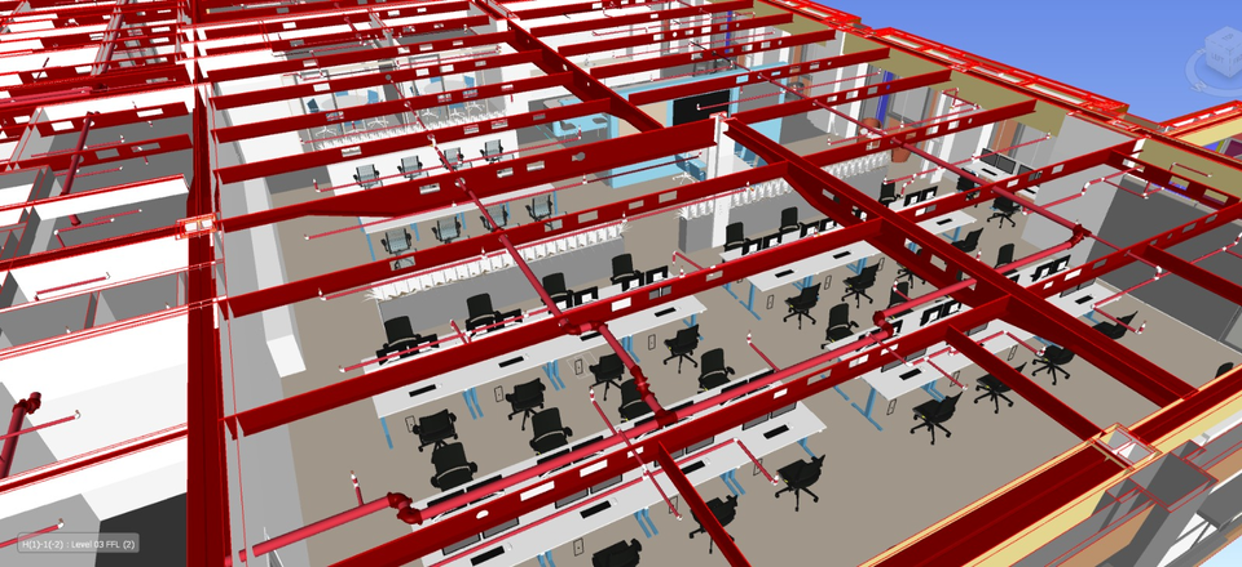
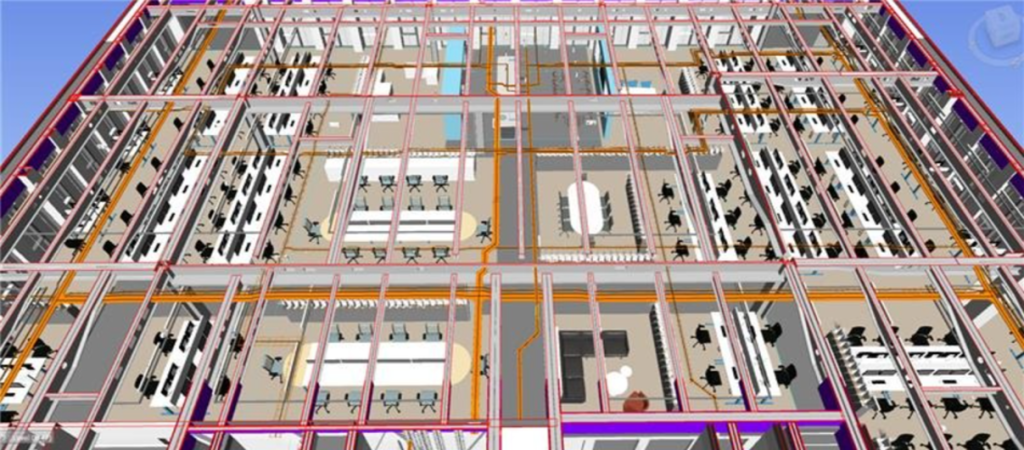
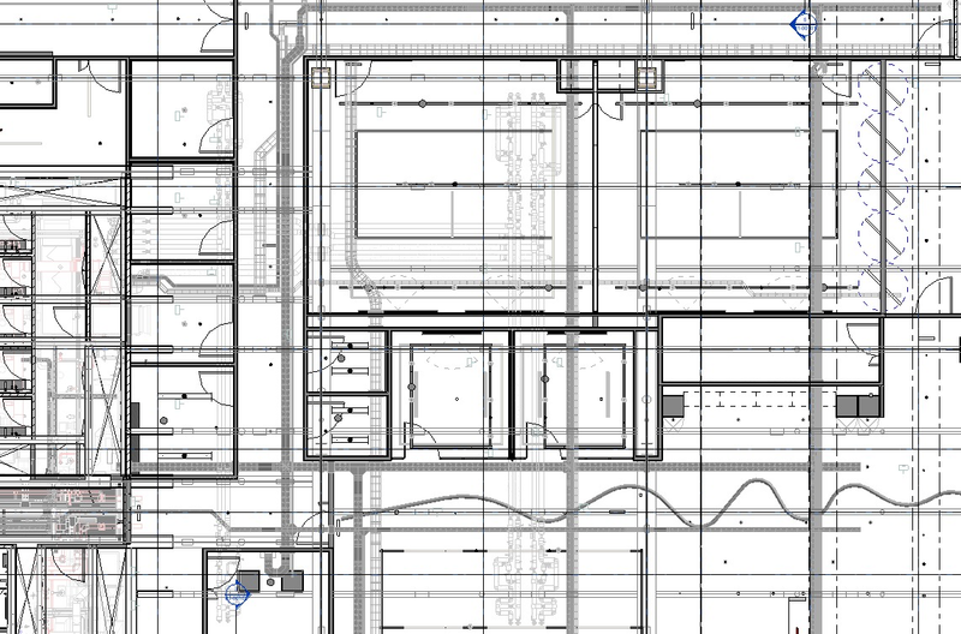
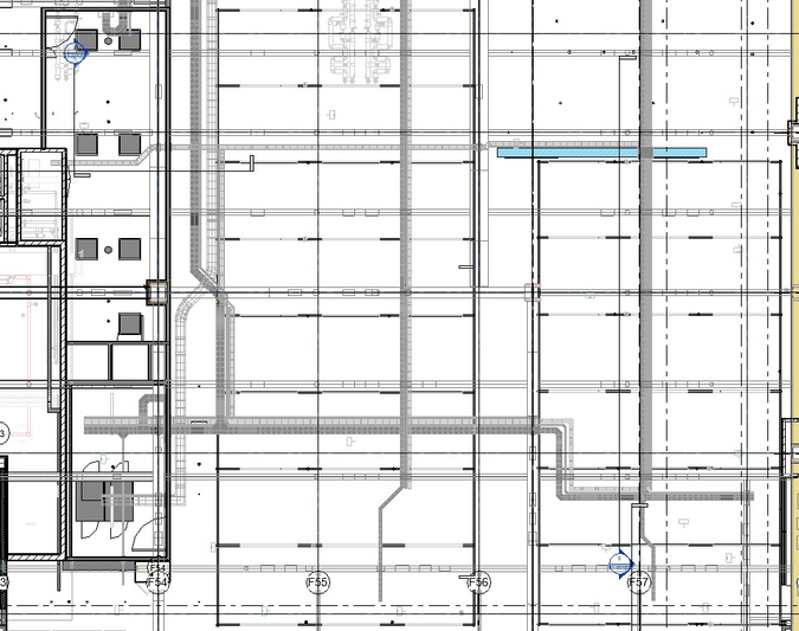
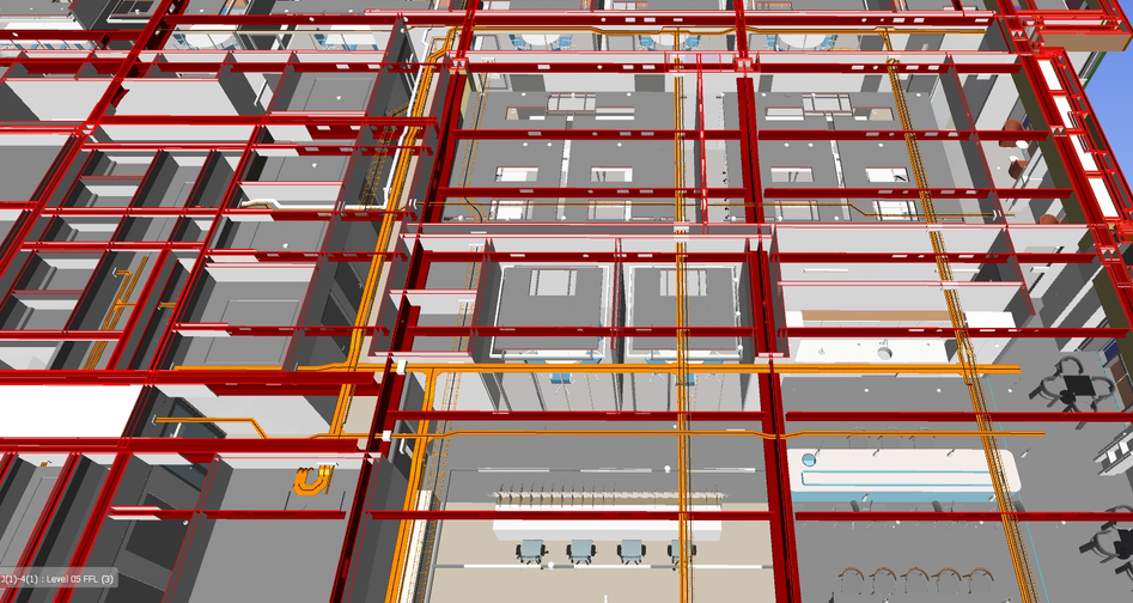
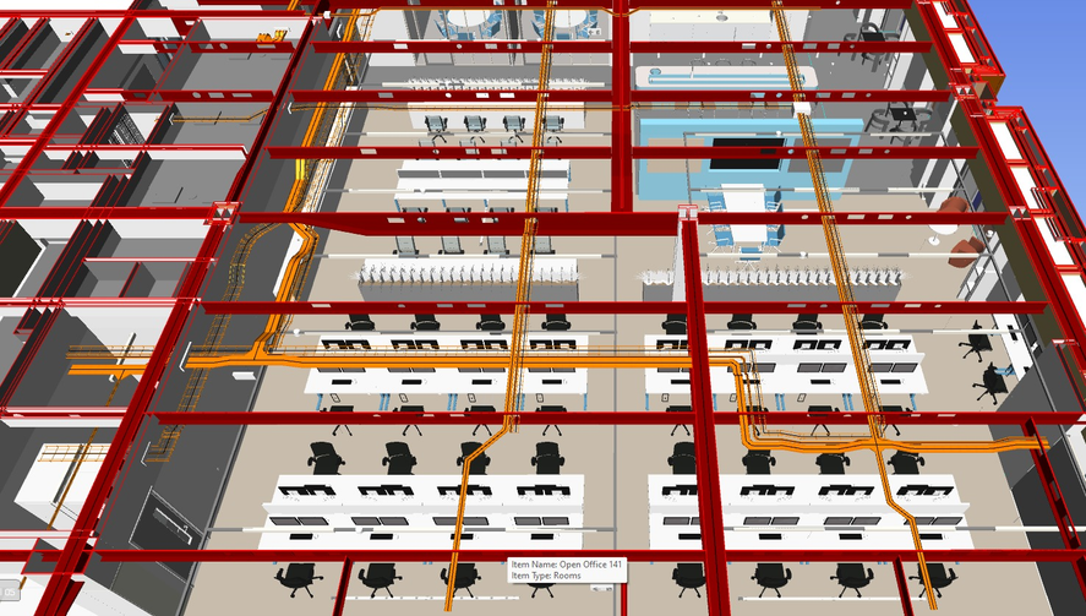
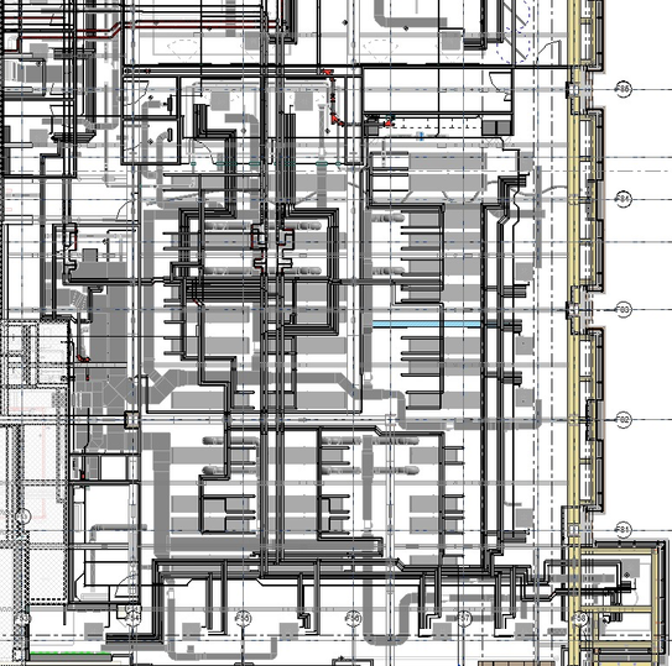
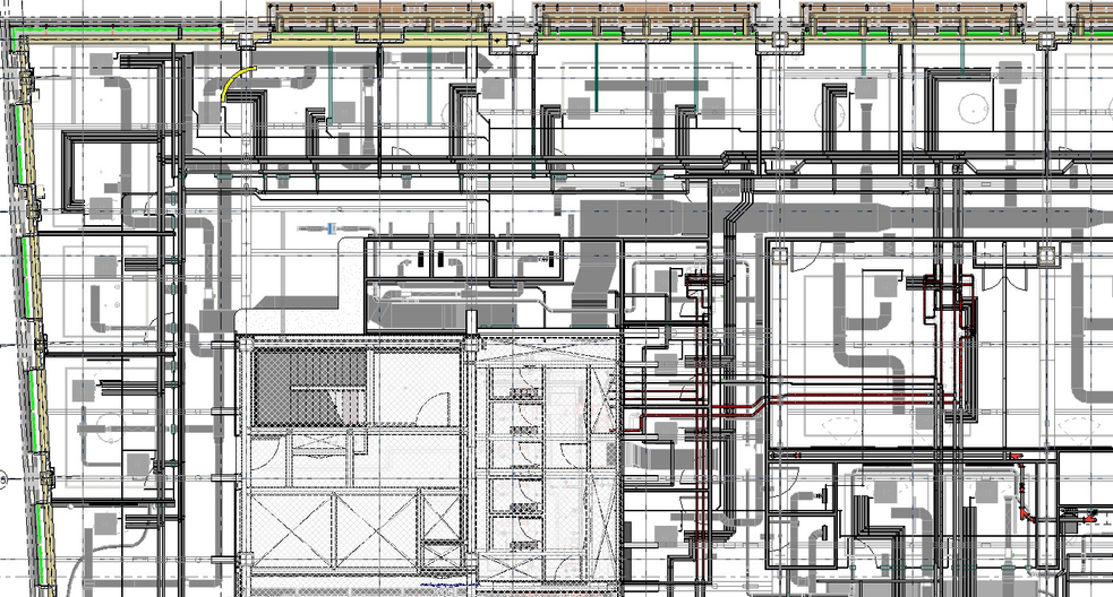
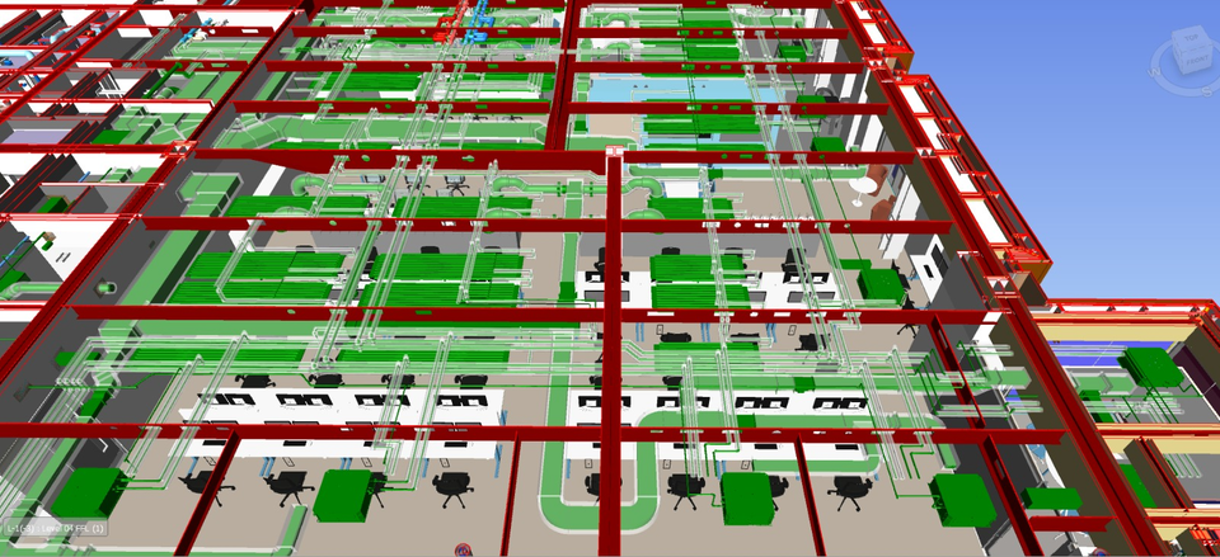
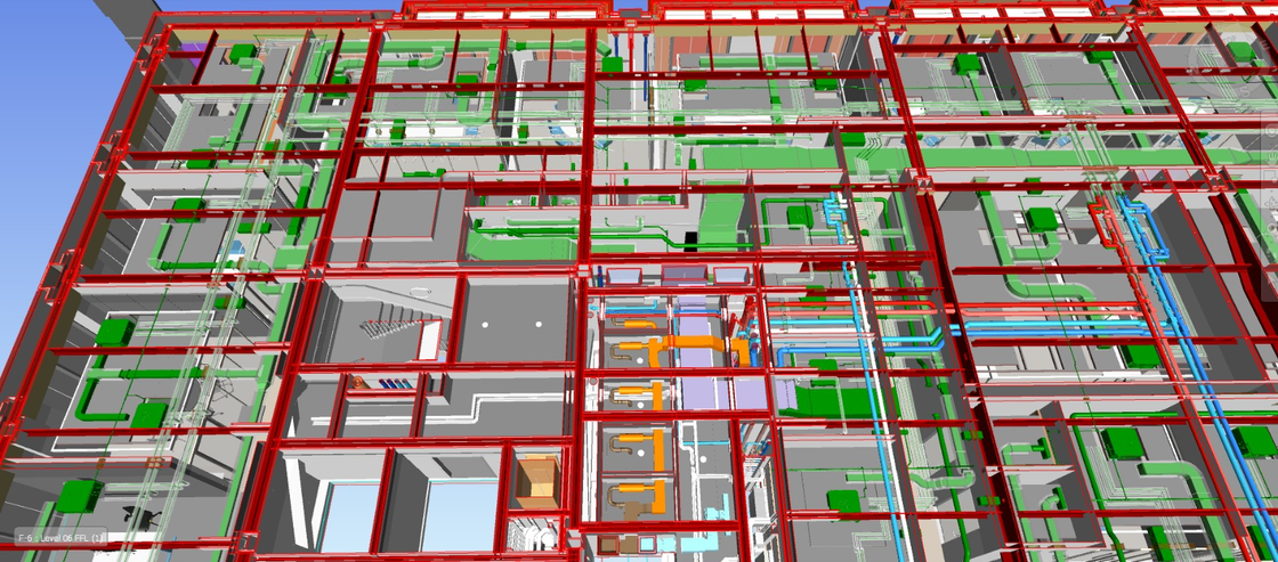
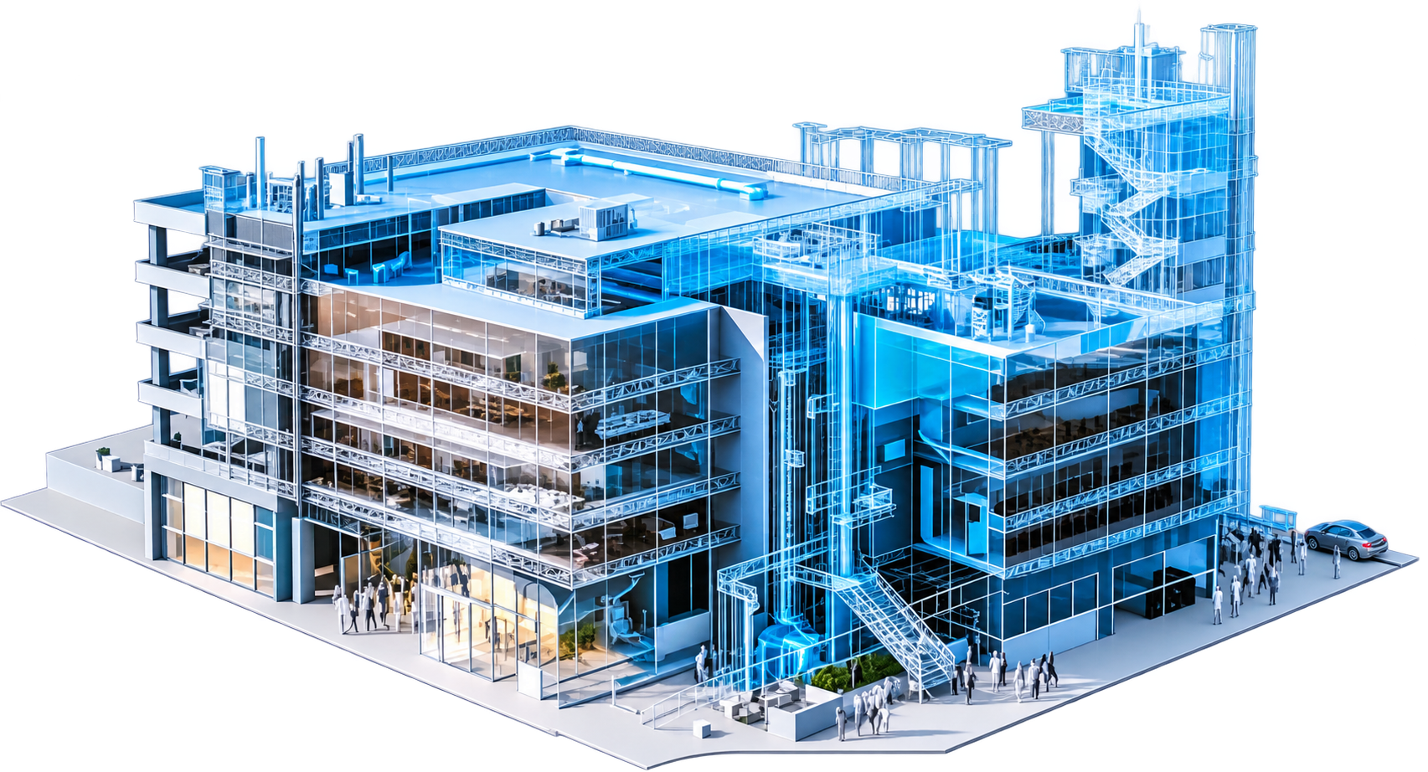
Comprehensive MEP services, including mechanical, electrical, plumbing and fire-protection systems were delivered through rigorous multidisciplinary coordination. Through detailed clash detection and resolution, a fully integrated, 100% clash-free model combining architectural, structural and MEP elements was achieved. This coordinated methodology streamlined on-site construction, minimized rework, and significantly improved overall project efficiency and timelines.
Scope of Services:
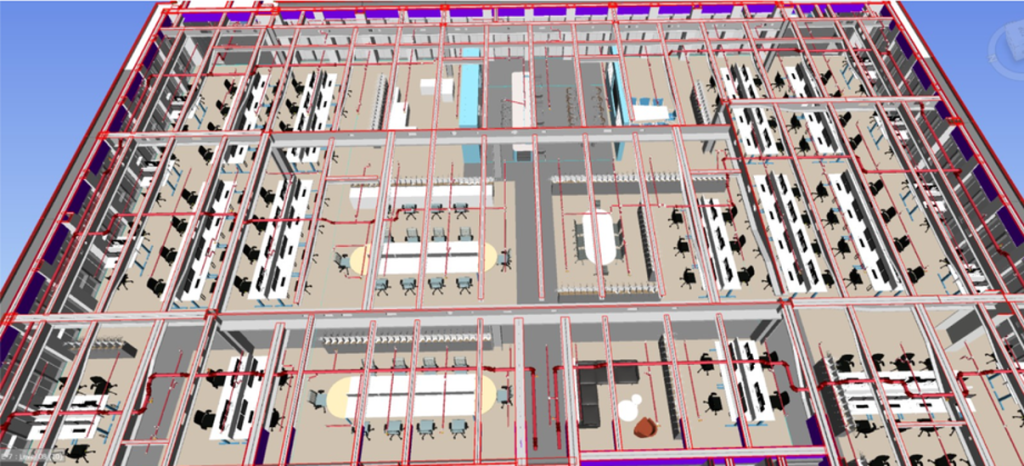
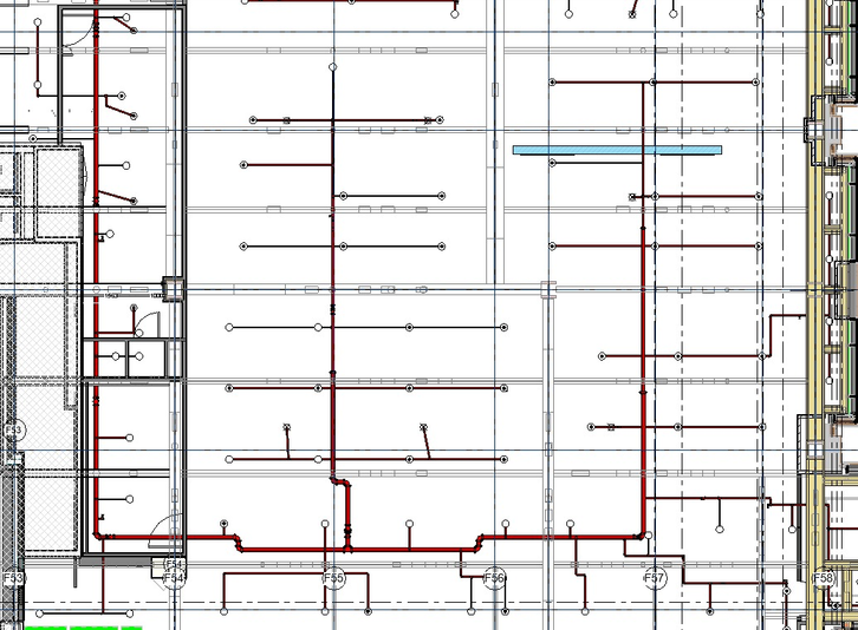
A strong emphasis was placed on multidisciplinary coordination, integrating the firefighting model with architectural, structural, and other MEP services. Advanced clash detection techniques were employed to identify and resolve conflicts at early stages, ensuring a smooth and efficient construction process. A key focus was on multidisciplinary coordination, where the firefighting model was integrated with architectural, structural, and other MEP services. Advanced clash detection processes were implemented to identify and resolve conflicts at early stages, ensuring a seamless and efficient construction workflow.
Scope of Work:
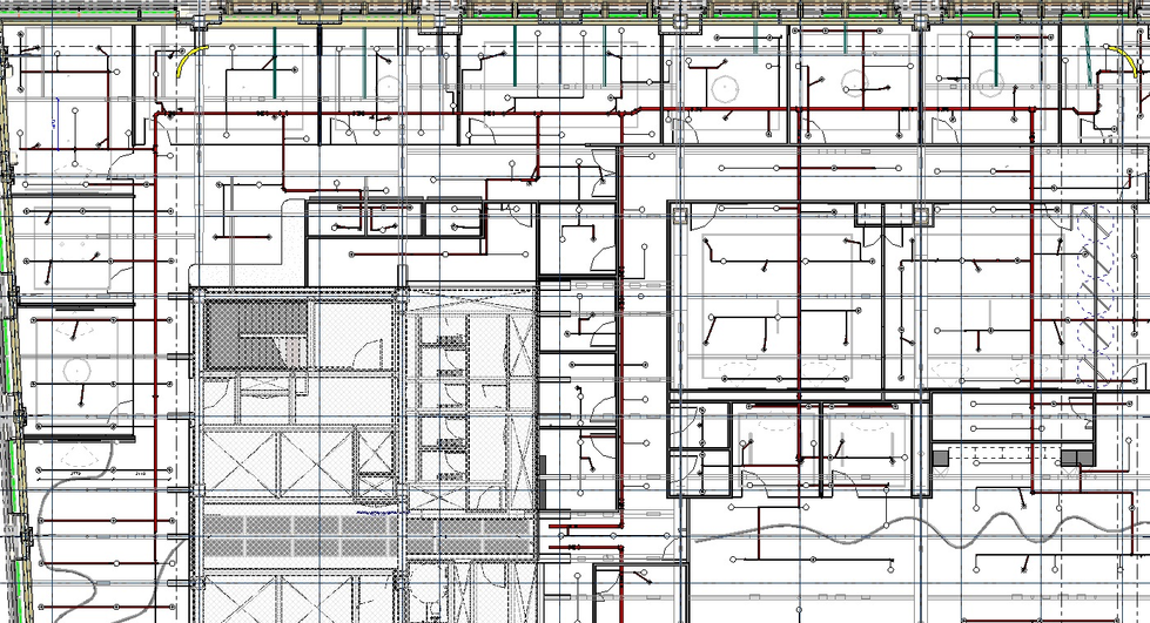
The Octopus project required a robust and efficient electrical system to meet the building’s operational demands while ensuring safety, energy efficiency, and compliance with industry standards. We provided a comprehensive BIM-enabled solution, encompassing detailed modelling, coordination, and documentation of the electrical services. Through advanced clash detection and resolution, potential conflicts were eliminated during the design stage, ensuring a smooth and efficient installation process on-site.
Scope of Work:
This project required a high-performance HVAC system to ensure optimal indoor air quality, thermal comfort, and energy efficiency across the facility. Erasmus CAD Solutions Pvt. Ltd. delivered a comprehensive BIM-enabled solution, covering detailed modelling, coordination, and support from design development through construction. A strong emphasis was placed on multidisciplinary coordination, integrating HVAC with architectural, structural, and other MEP systems. Early-stage clash detection ensured a smooth and coordinated on-site installation.
Scope of Work:

A dry riser system is a vertically installed, non-pressurized piping network used in buildings typically ranging from 18 to 50 meters in height, enabling rapid firefighting access to upper floors.

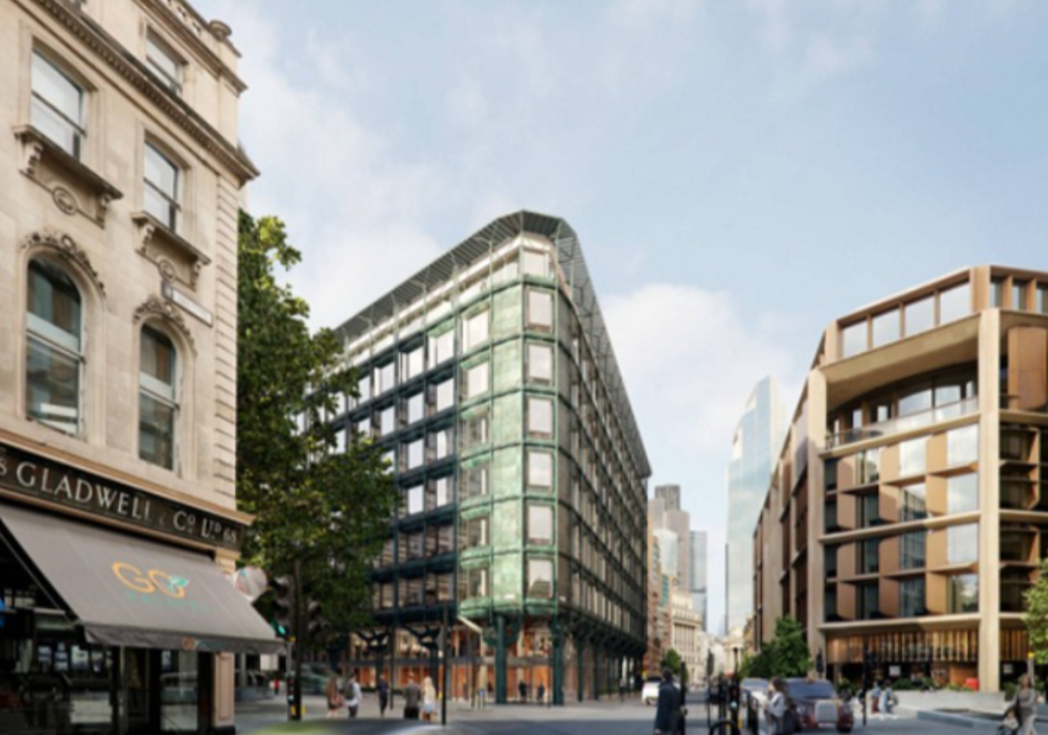
A comprehensive Fire Pump Room final layout was developed in Autodesk Revit, delivering a fully coordinated design for the firefighting system.
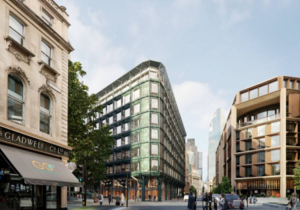
Comprehensive MEP services, including mechanical, electrical, plumbing and fire-protection systems were delivered through rigorous multidisciplinary coordination.