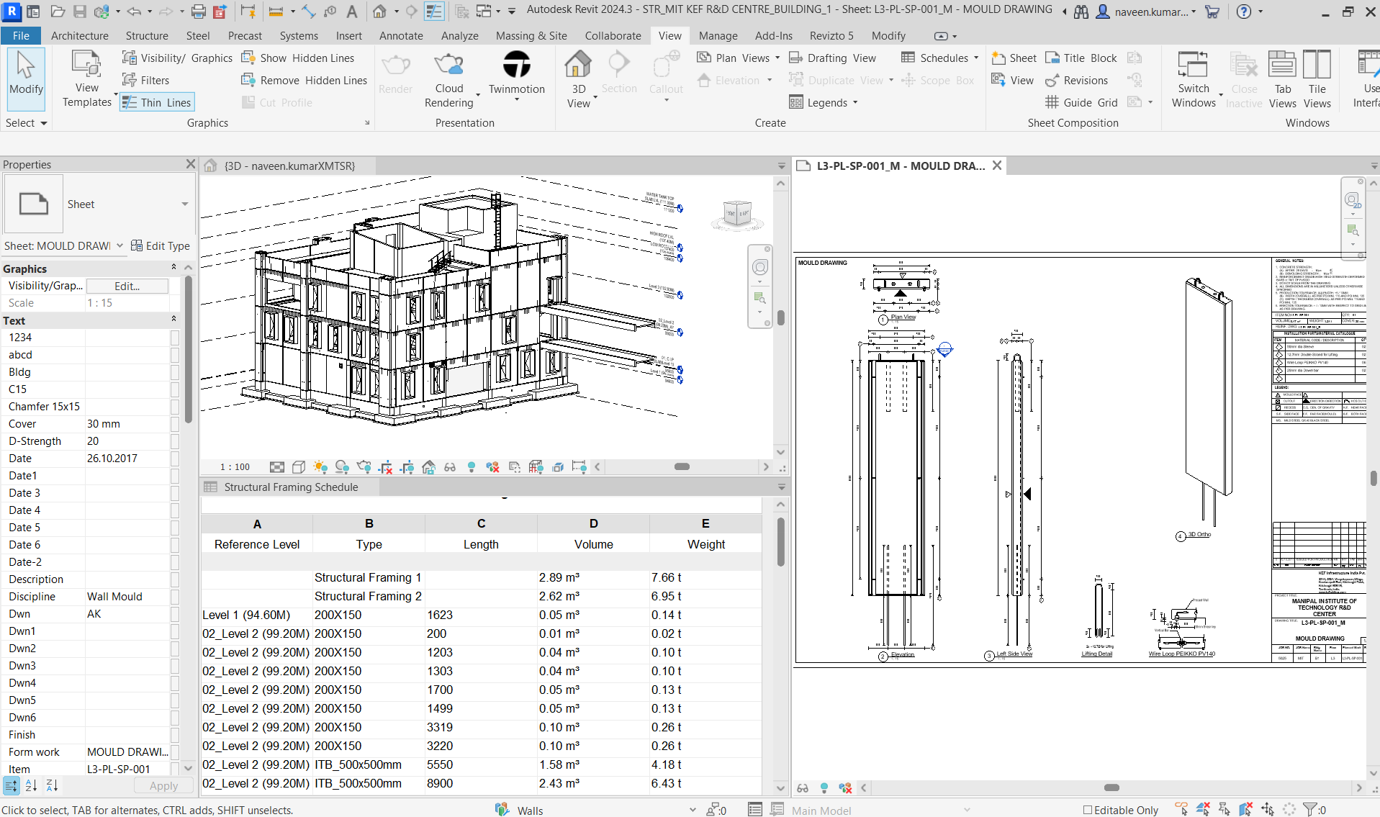
Precast structural modelling work for the MIT Manipal Centre R&D project, illustrated through structural BIM model views.

Precast structural modelling work for the MIT Manipal Centre R&D project, illustrated through structural BIM model views.
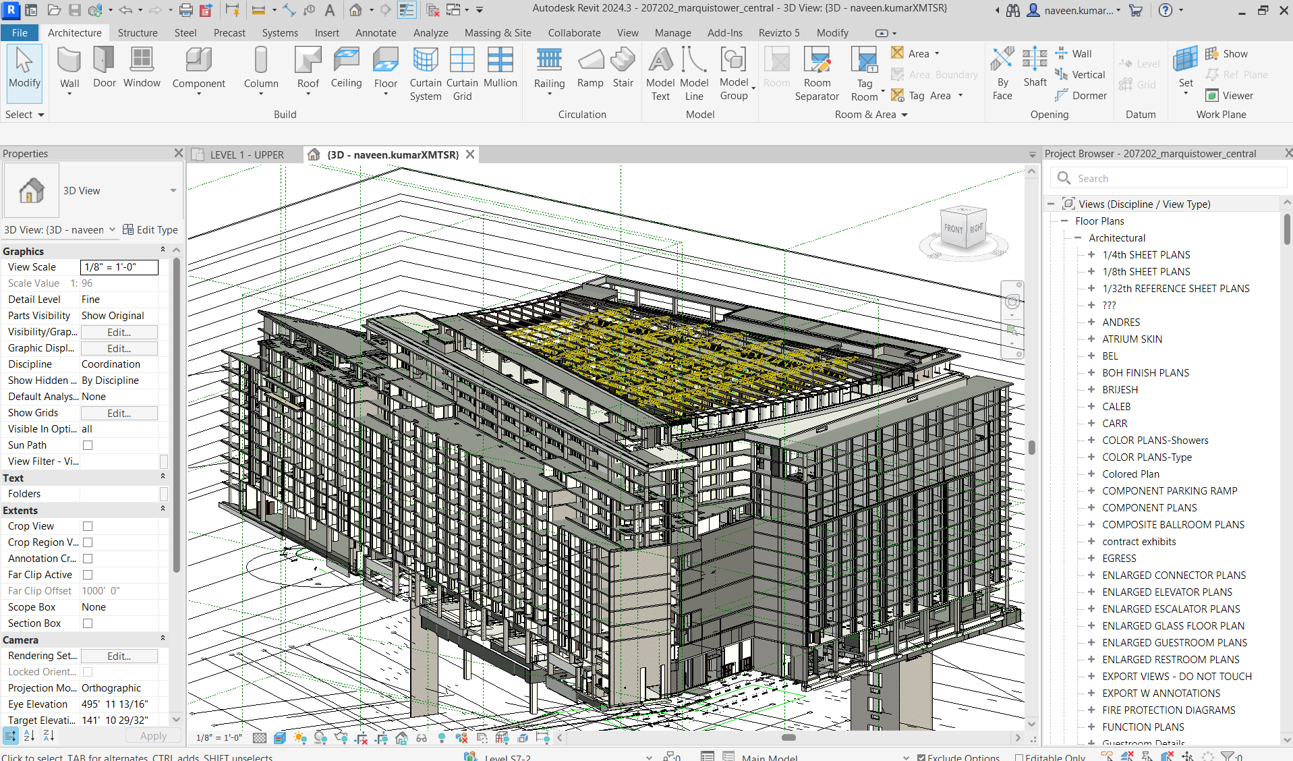
Structural modelling work for the Marquis Tower project, featuring cast-in-situ construction elements.
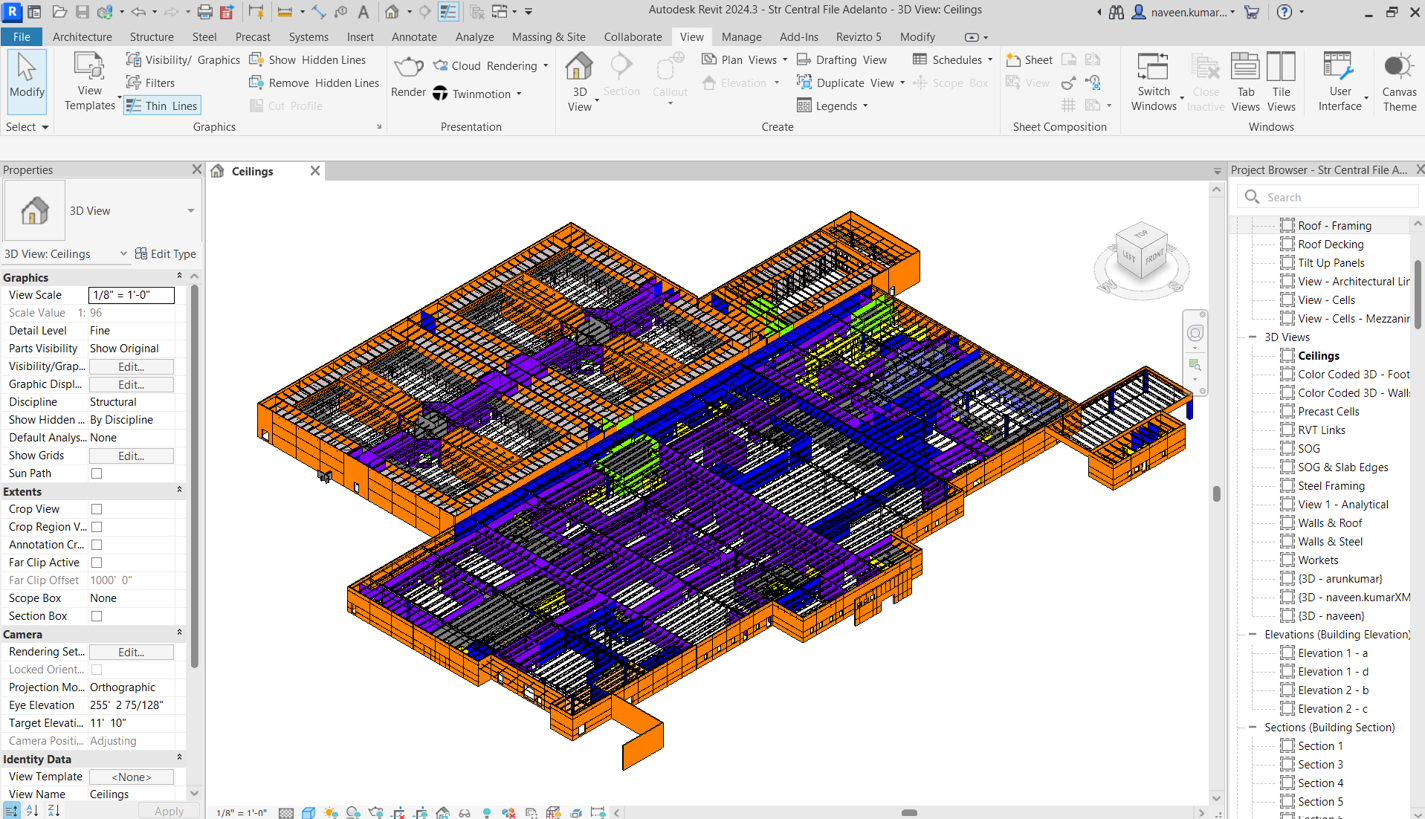
Structural BIM modelling for the Adelanto Detention Facility, covering precast concrete and steel structural systems.
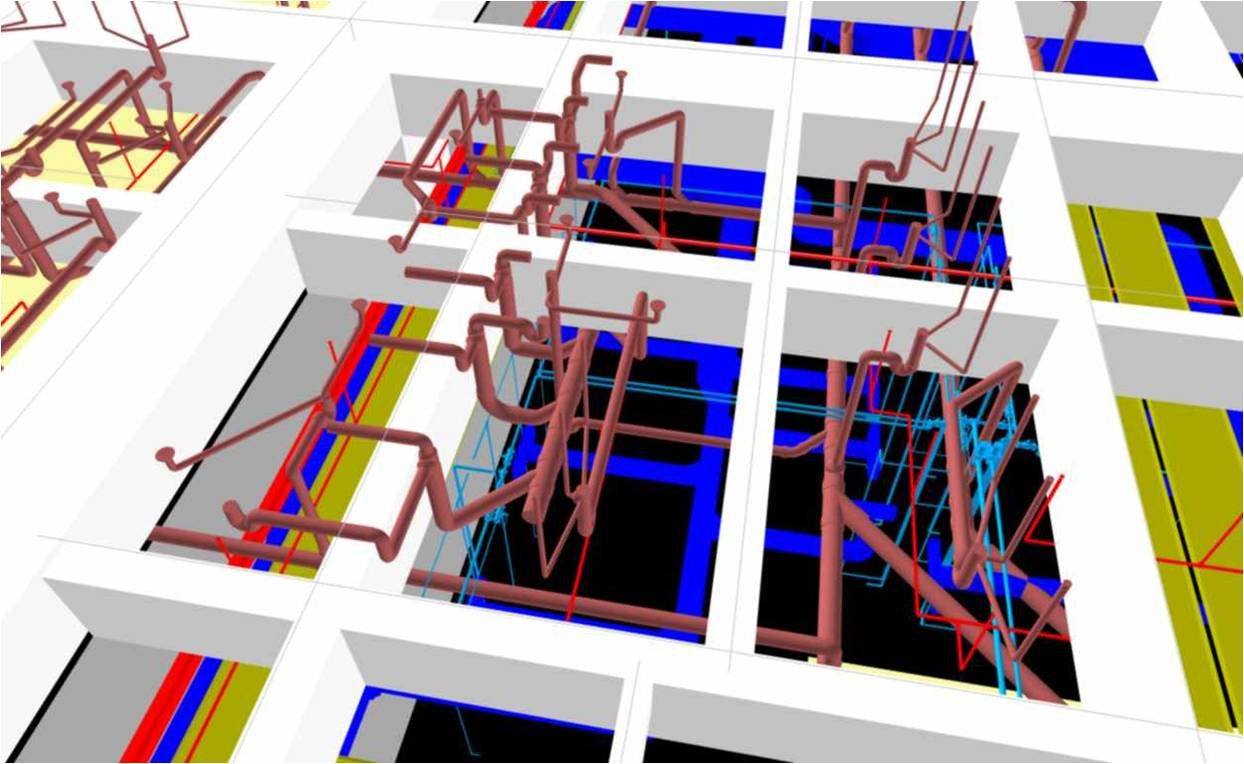
The Delhi International Airport project involved on-site BIM coordination of mechanical, electrical, plumbing and fire protection services within airport retail...
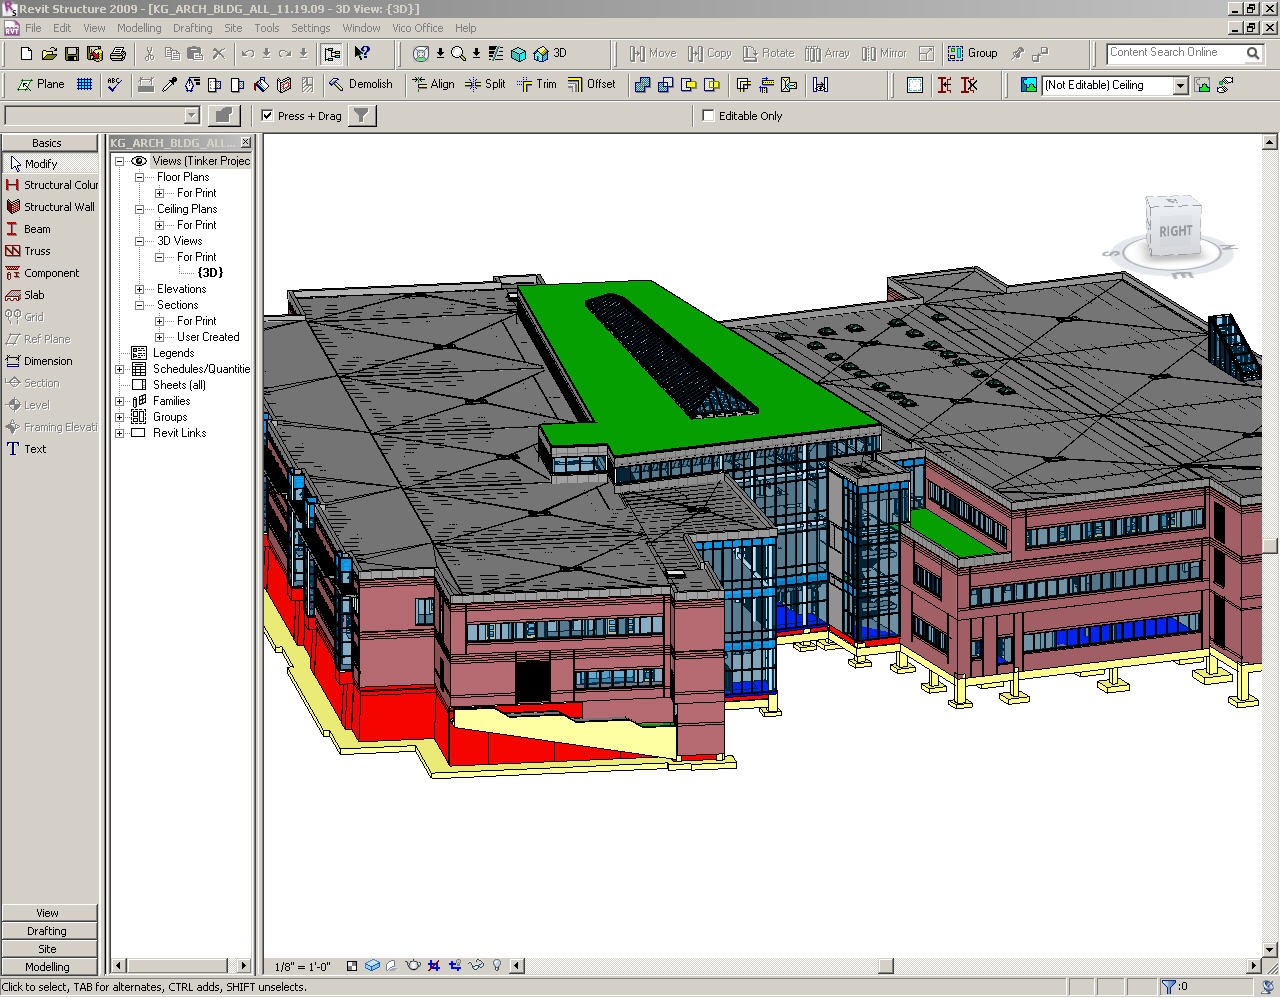
The Tinker Medical Hospital project involved BIM modelling for a medical facility located within an Air Force base. Architectural and...
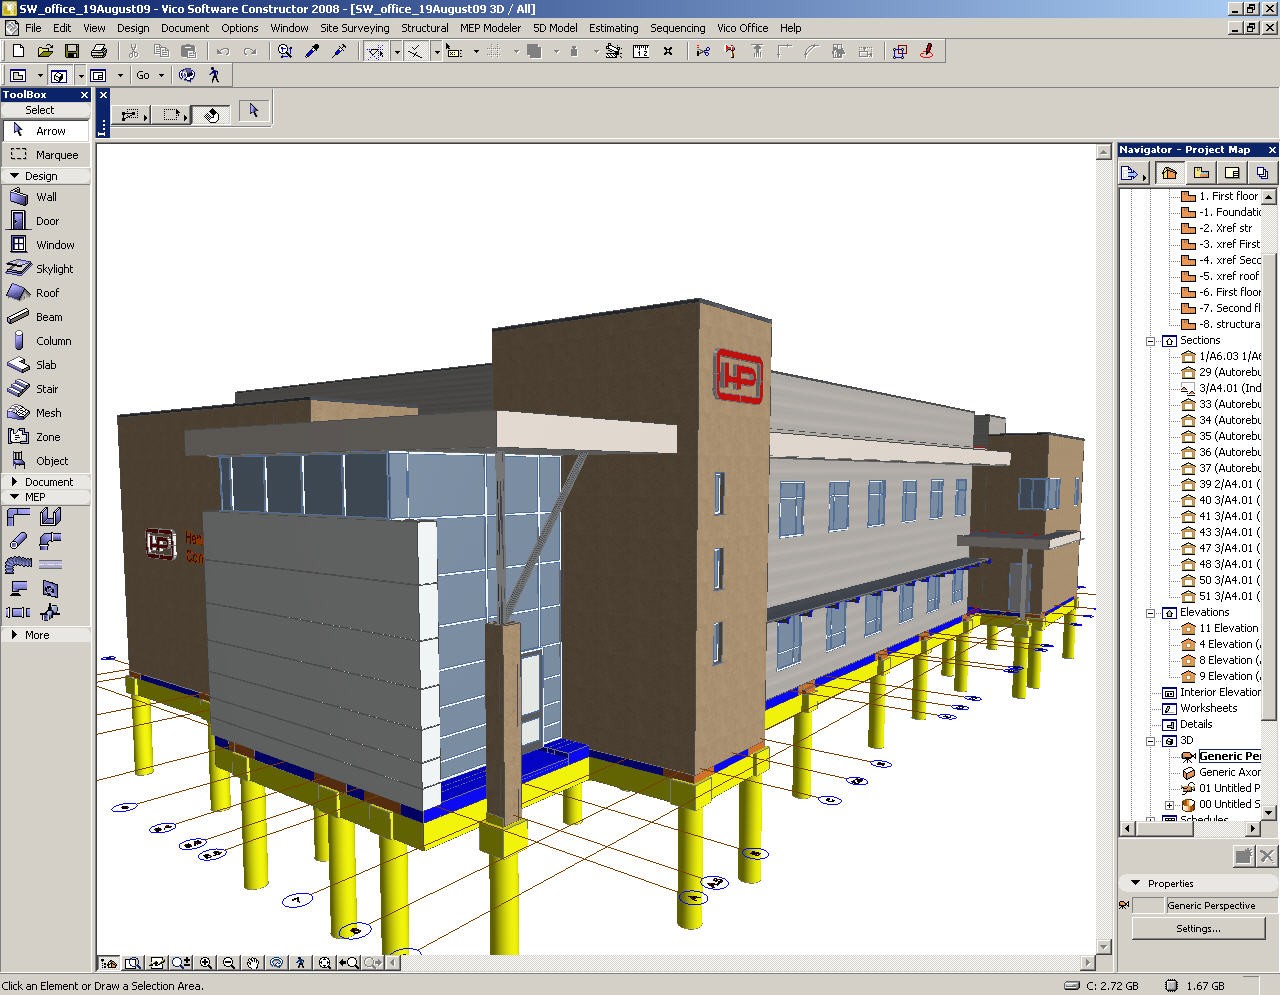
Projects South West District Office Project Area: Austin, Texas, USA Project Category: Commercial / Office | Architectural & Structural BIM...
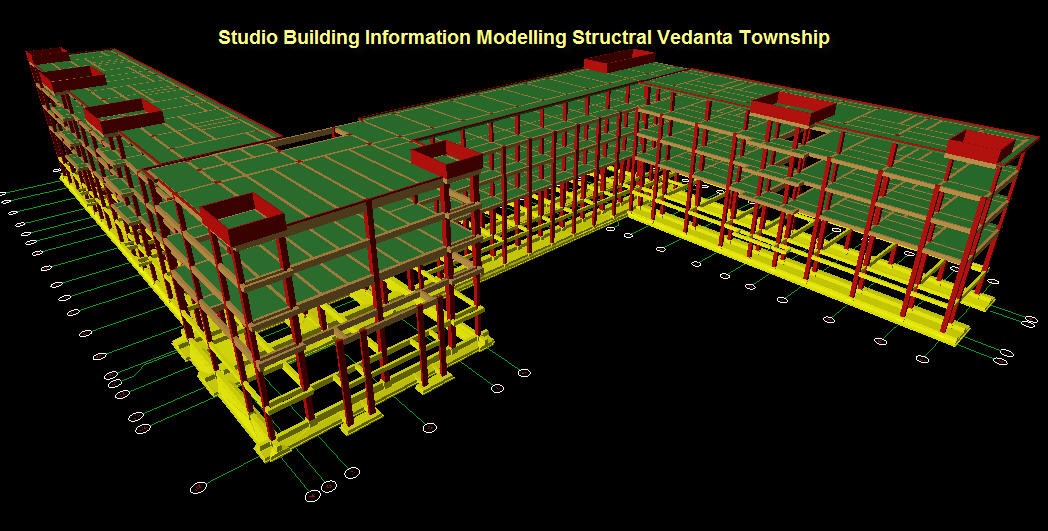
The Vedanta Township project involved architectural and structural BIM modelling for a residential township development intended for employees. The project...
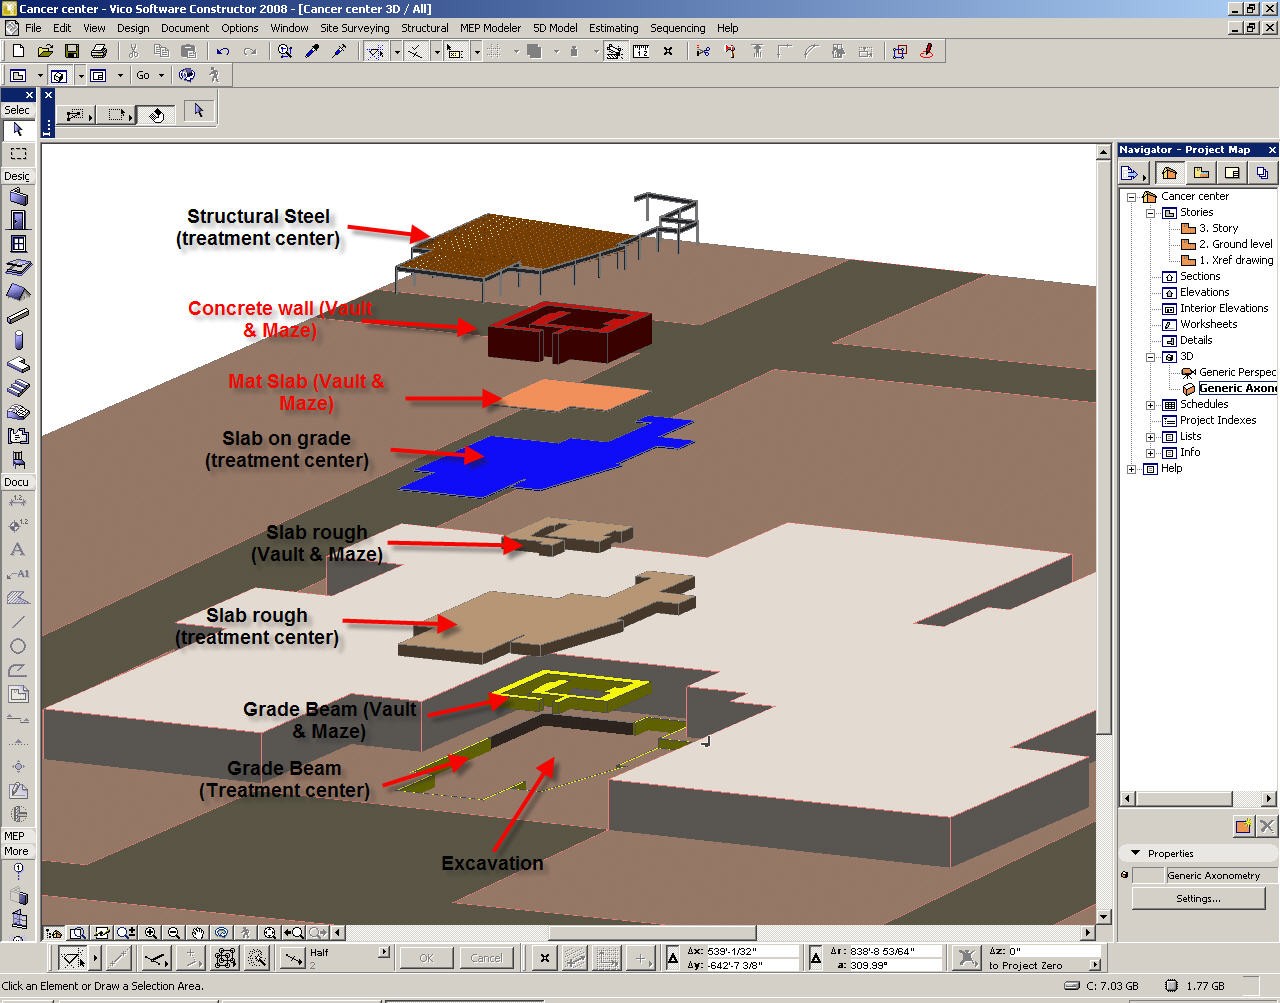
The David Walsh Cancer Center project involved developing a BIM sequencing model for simulation and tender-stage project requirements.
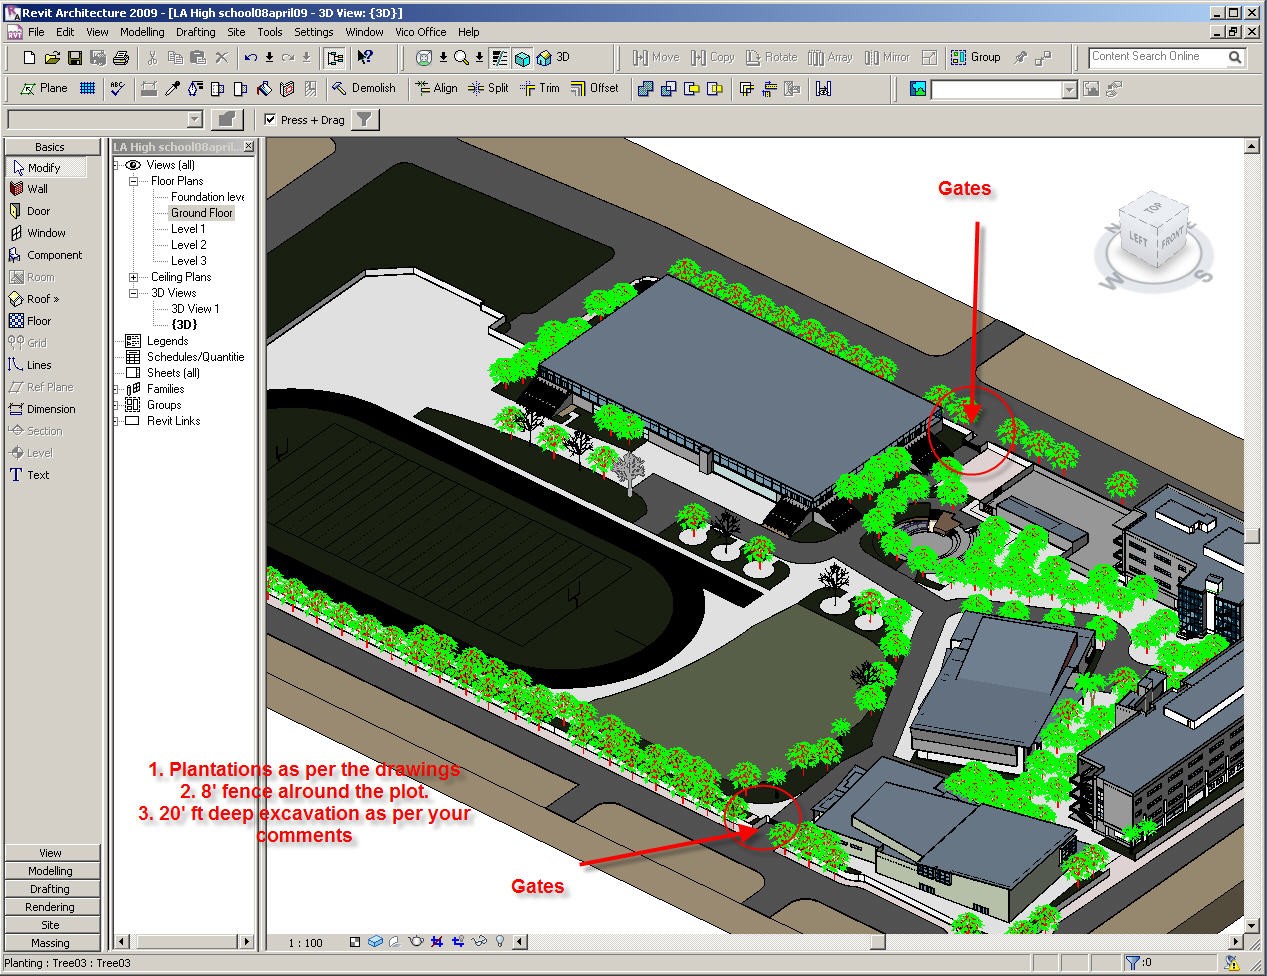
The LA High School project involved BIM mass modelling and sequencing support for tender submission. The model was developed in...
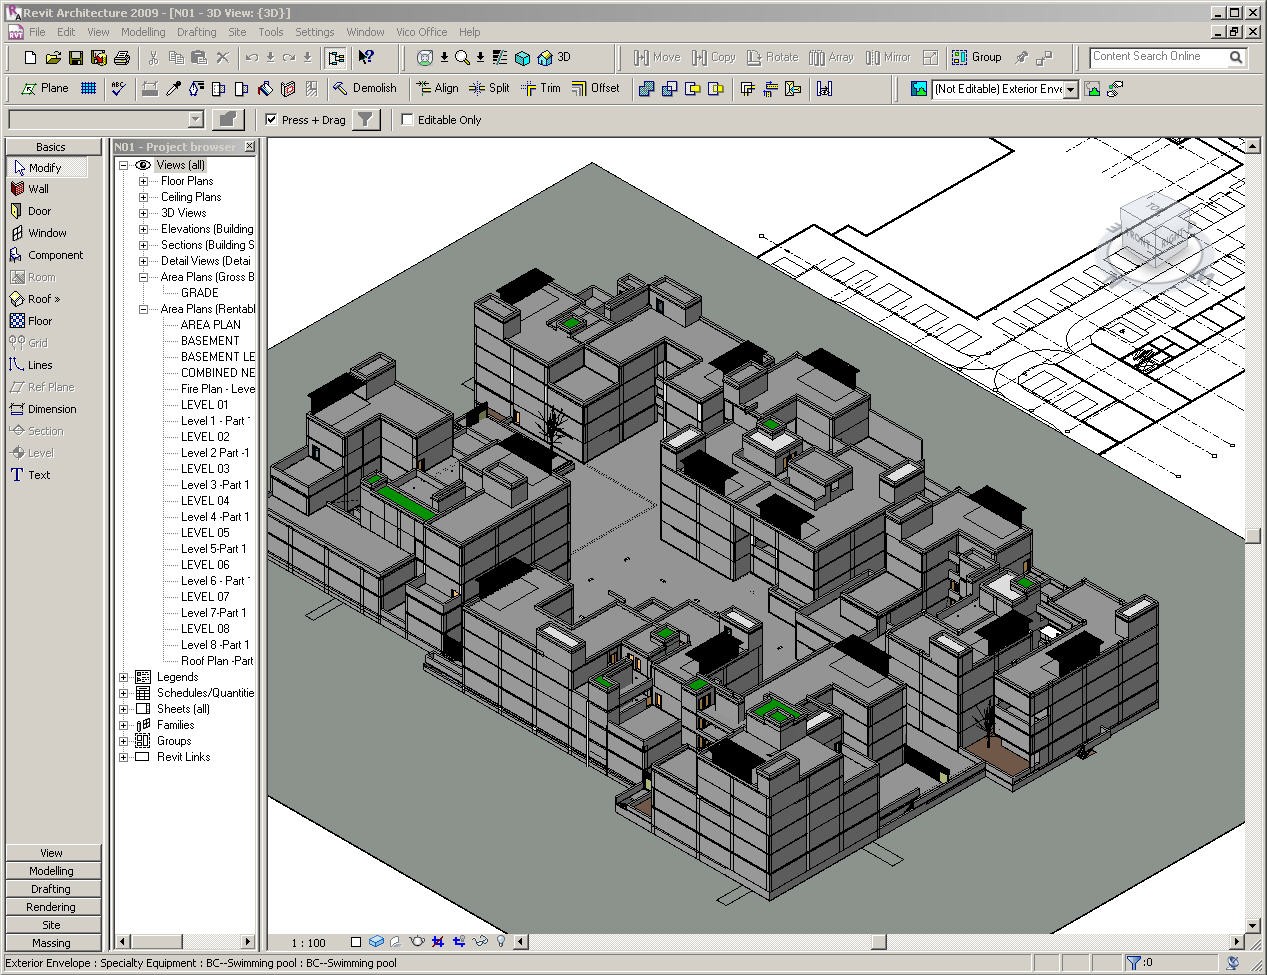
Projects Blue City Township Project Area: Oman Project Category: Residential / Township | Architectural BIM Client: Aedas, UK Project Highlights:...
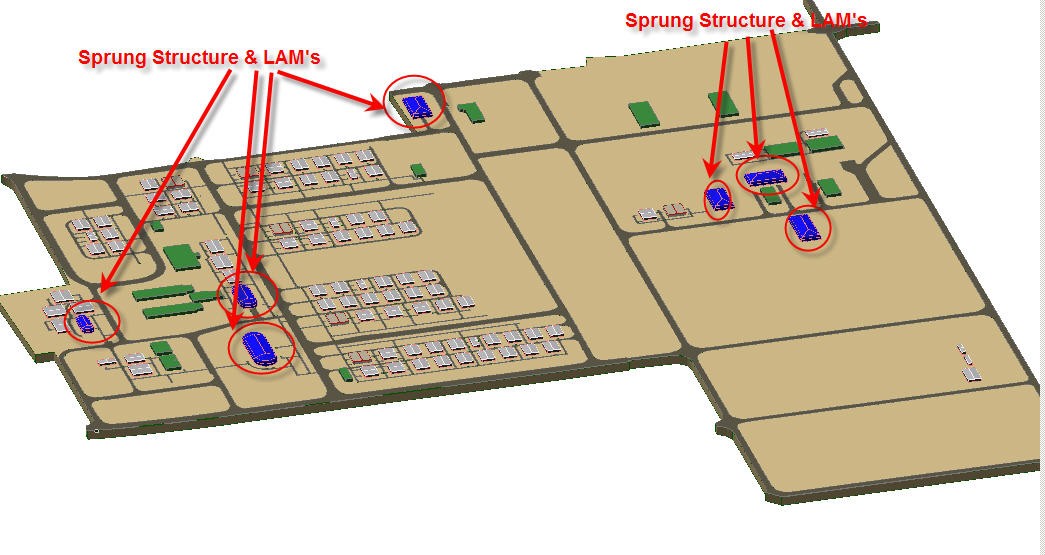
The North Fort Polk project involved BIM mass modelling for a transportable housing development intended for foreign security forces. The...
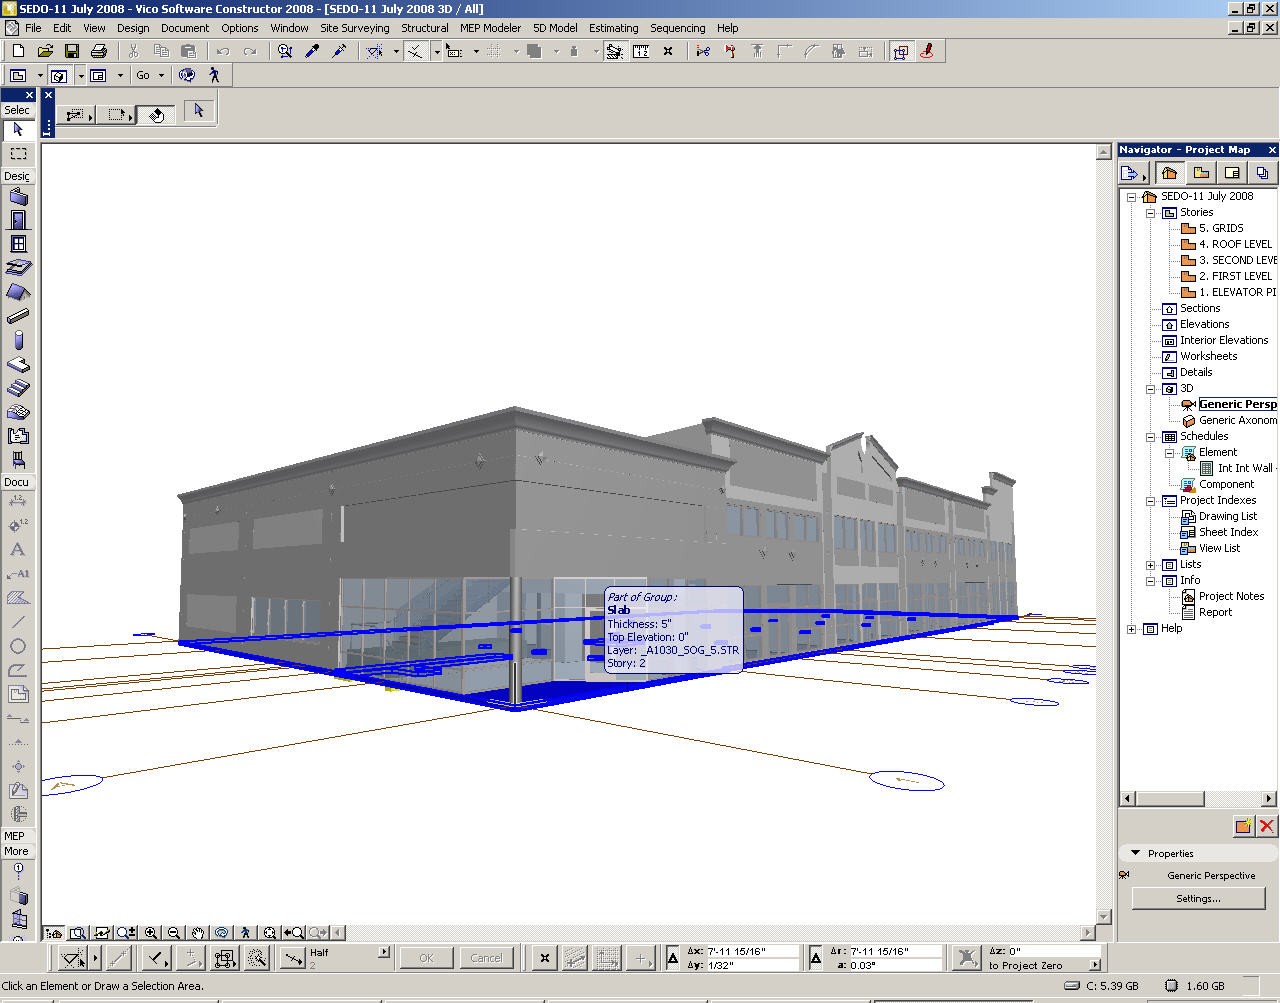
The South East District Office project involved BIM modelling for the conversion of an existing warehouse into an office building....
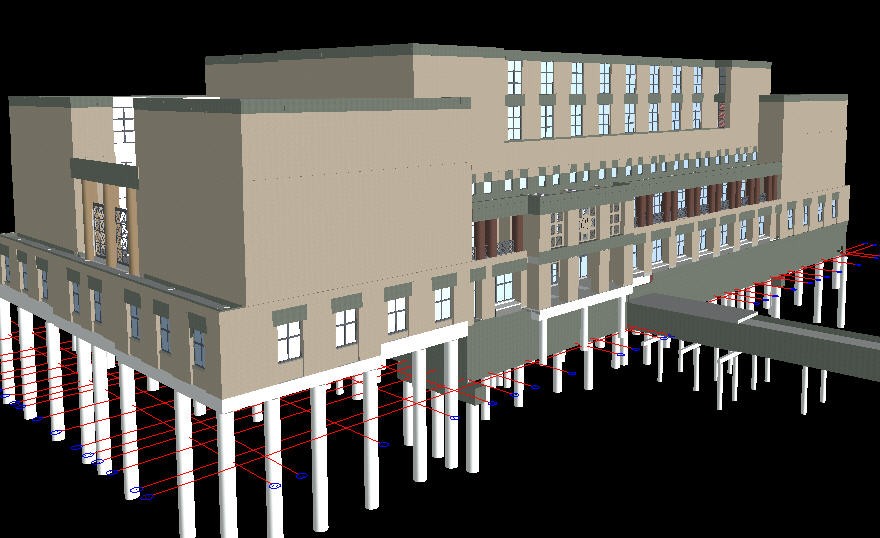
The Denver Detention Center project involved architectural and structural BIM modelling for a detention facility with approximately 460,000 gross square...
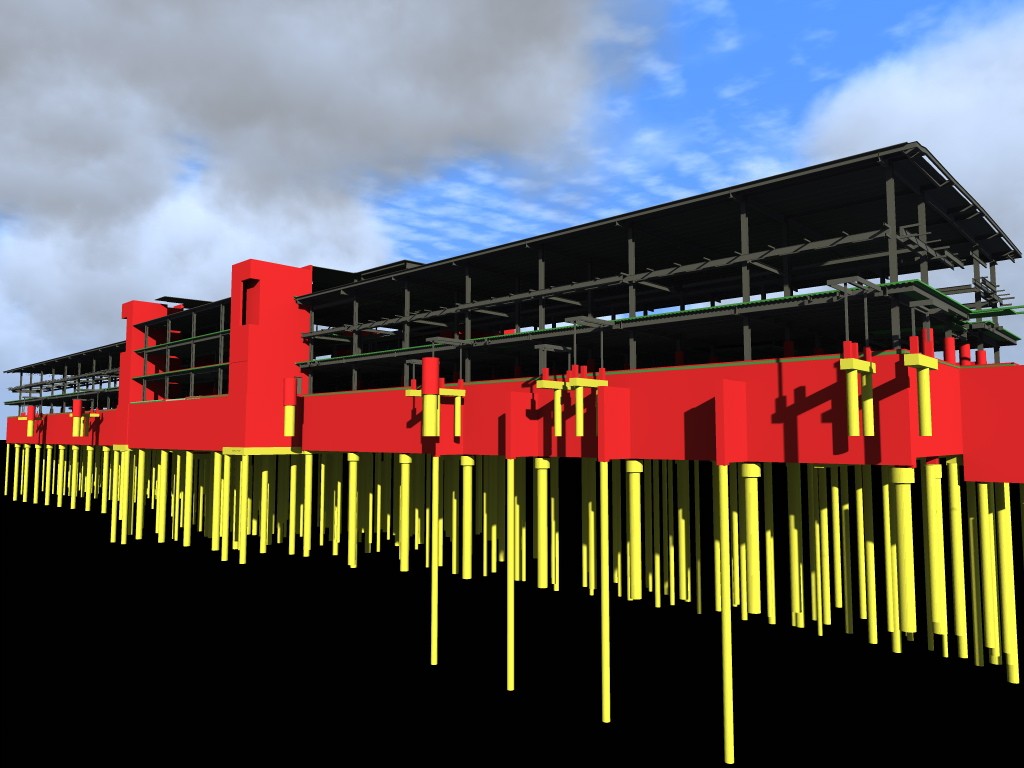
The Concourse C Expansion project involved architectural and structural BIM modelling for the expansion of Terminal C at Denver International...
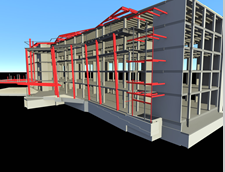
The Denver Justice Center project involved structural BIM modelling of concrete and steel members for a courthouse development covering approximately...
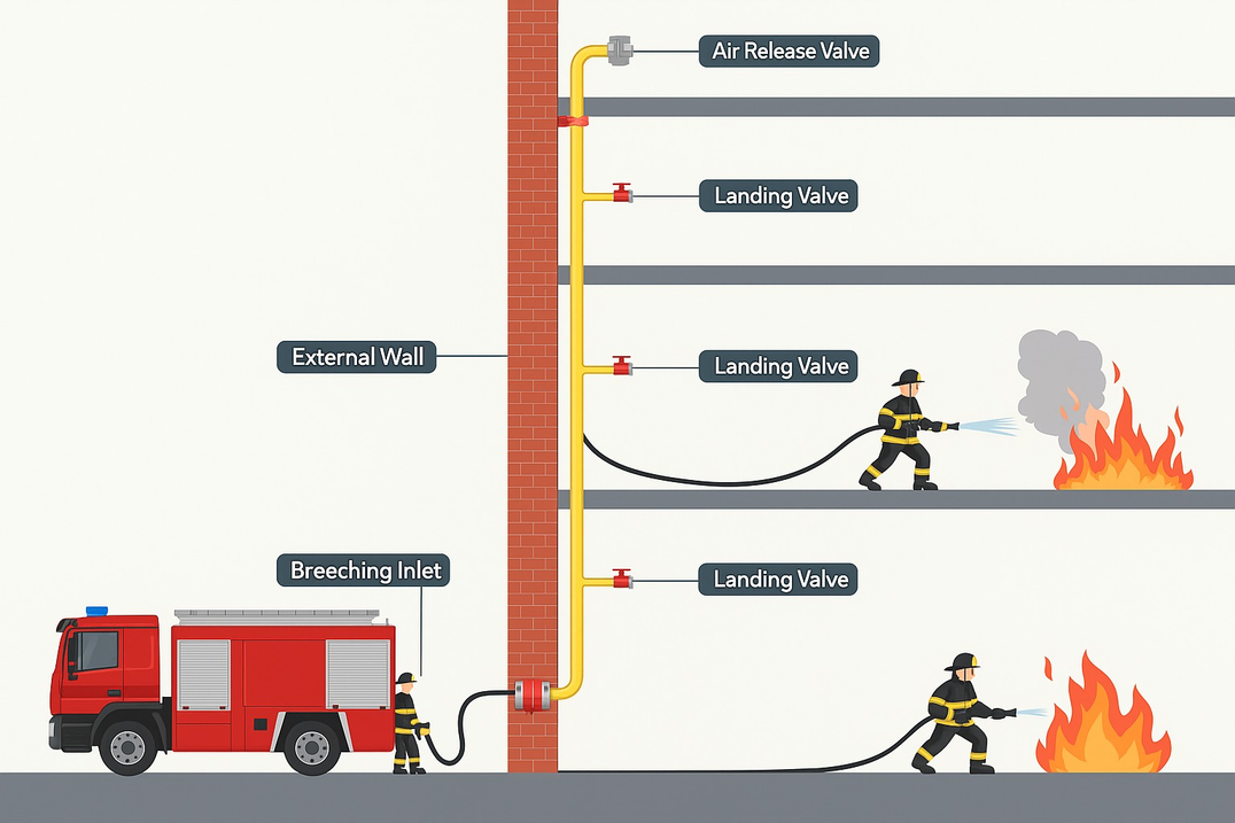
A dry riser system is a vertically installed, non-pressurized piping network used in buildings typically ranging from 18 to 50...
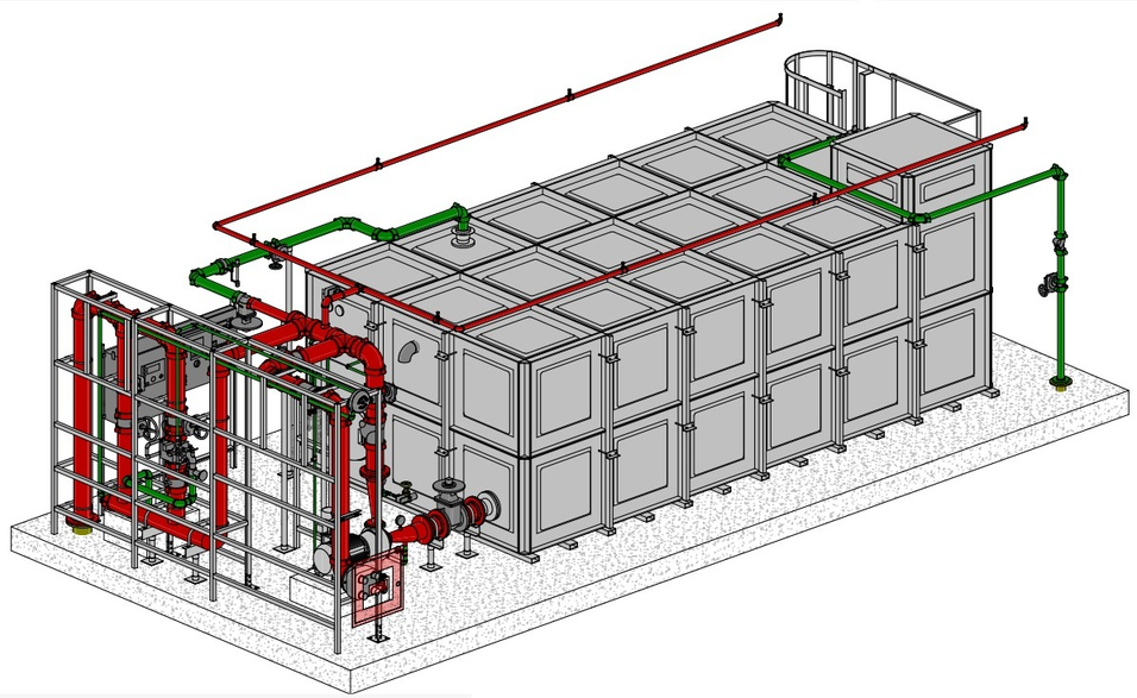
A comprehensive Fire Pump Room final layout was developed in Autodesk Revit, delivering a fully coordinated design for the firefighting...
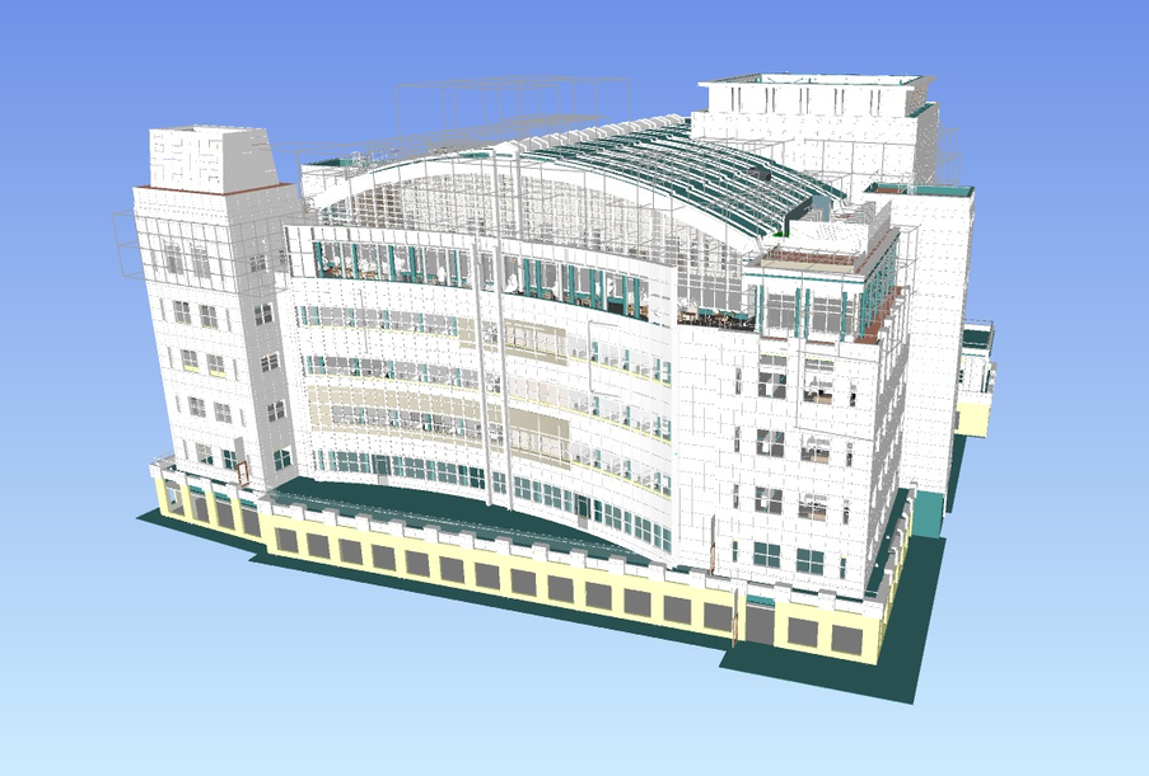
Through the integration of Architectural, Structural, and MEP models, BIM was successfully implemented for firefighting systems, resolving all clashes.