We provide specialised BIM and engineering solutions
that support projects from early design and planning
through coordination, documentation and delivery.
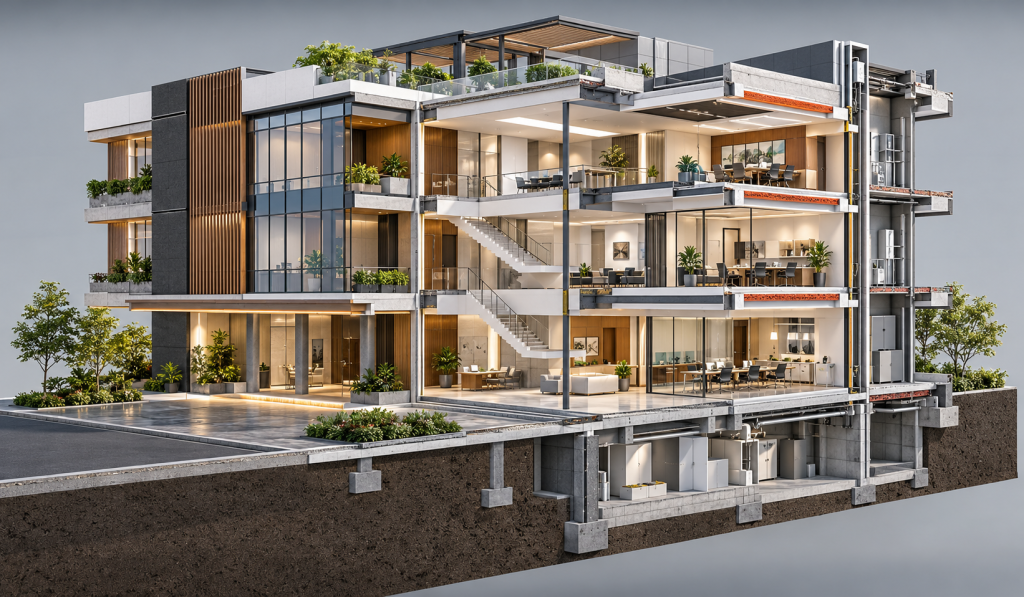
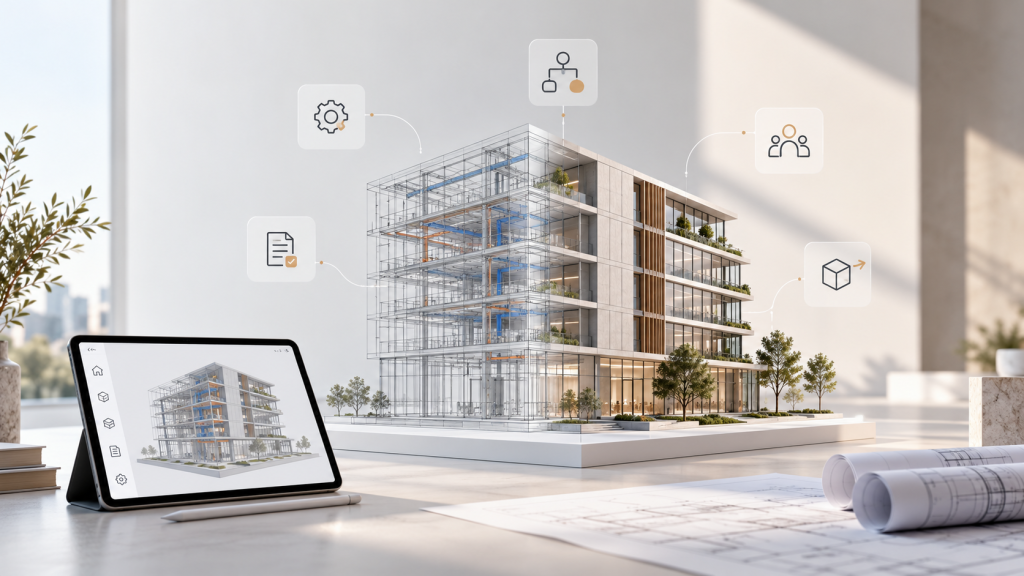
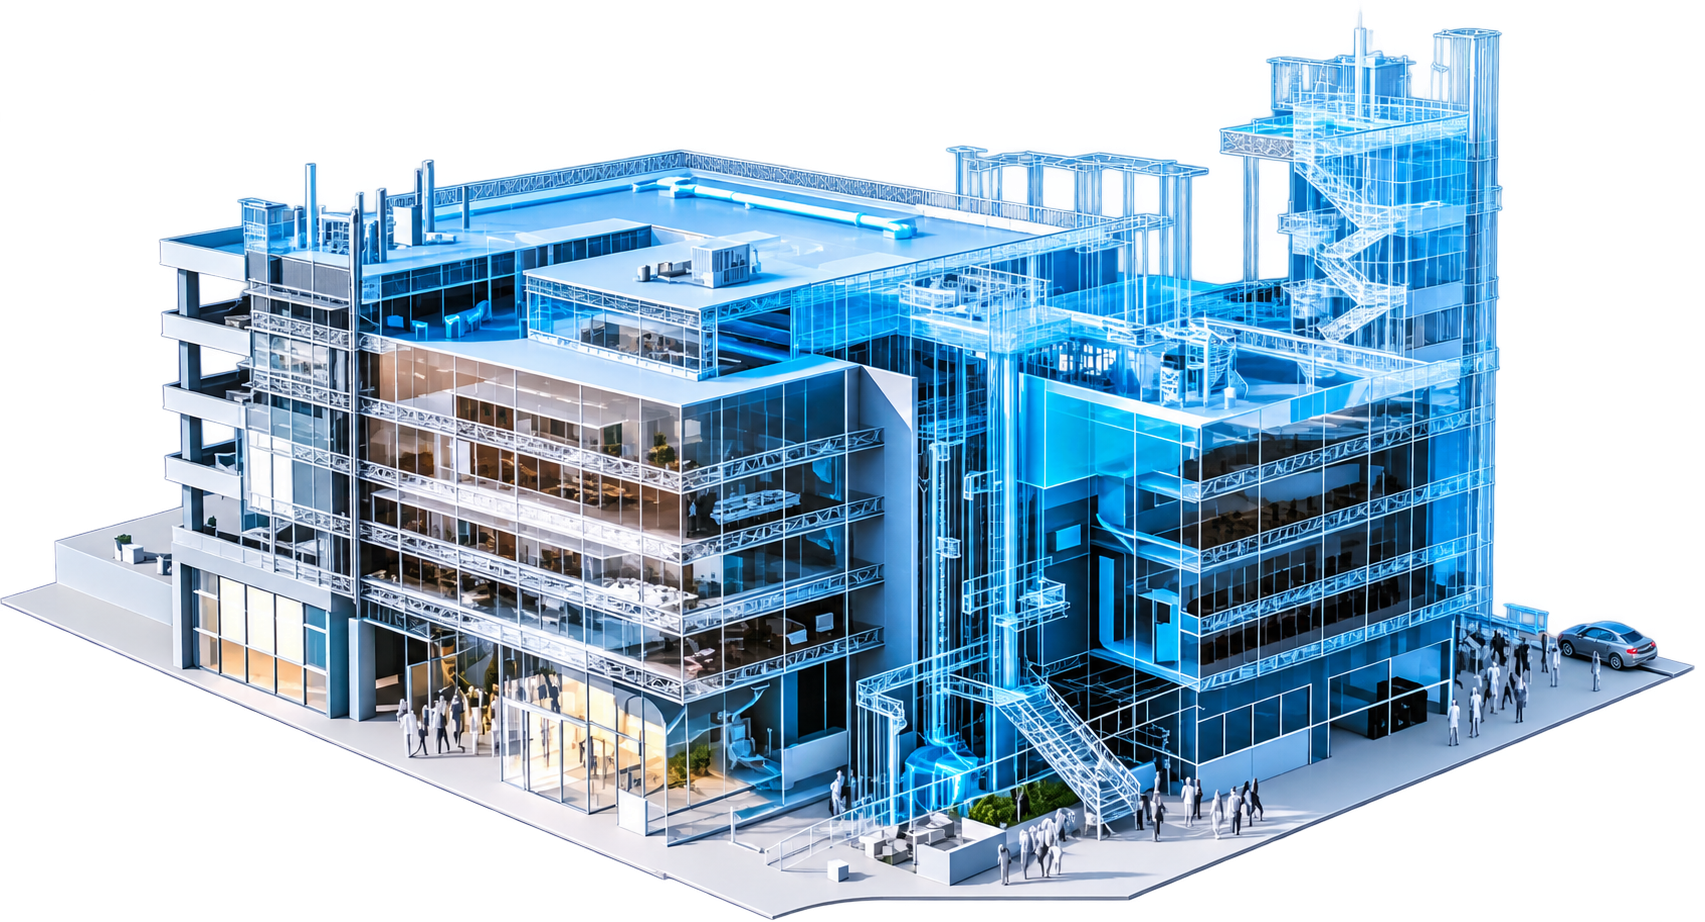
Accurate, information-rich 3D models developed to support design, coordination and construction.
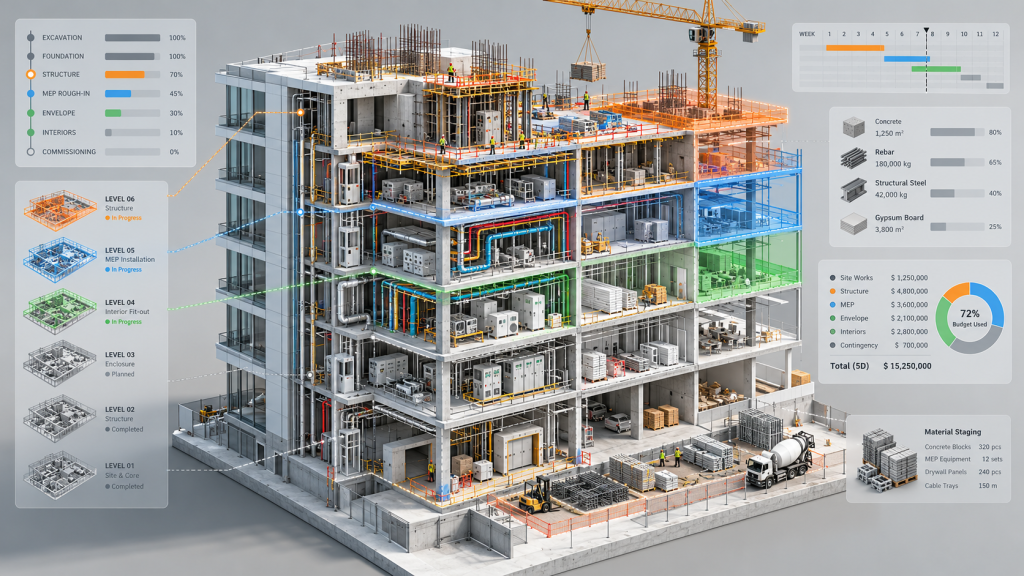
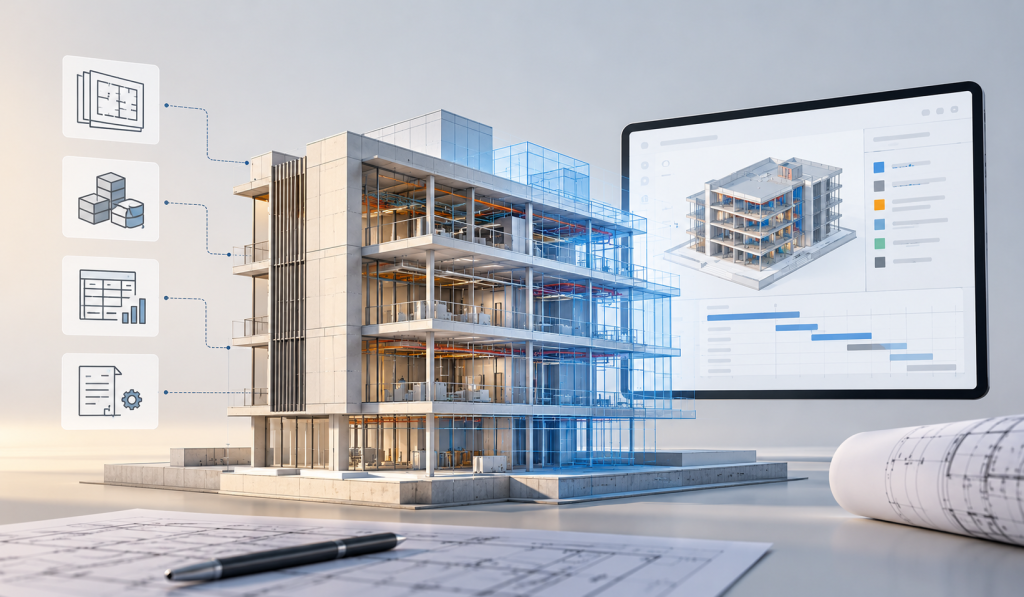
Connect models with time and cost data to improve construction planning, sequencing and project visibility.
Practical architectural design solutions focused on functionality, accuracy and project requirements.
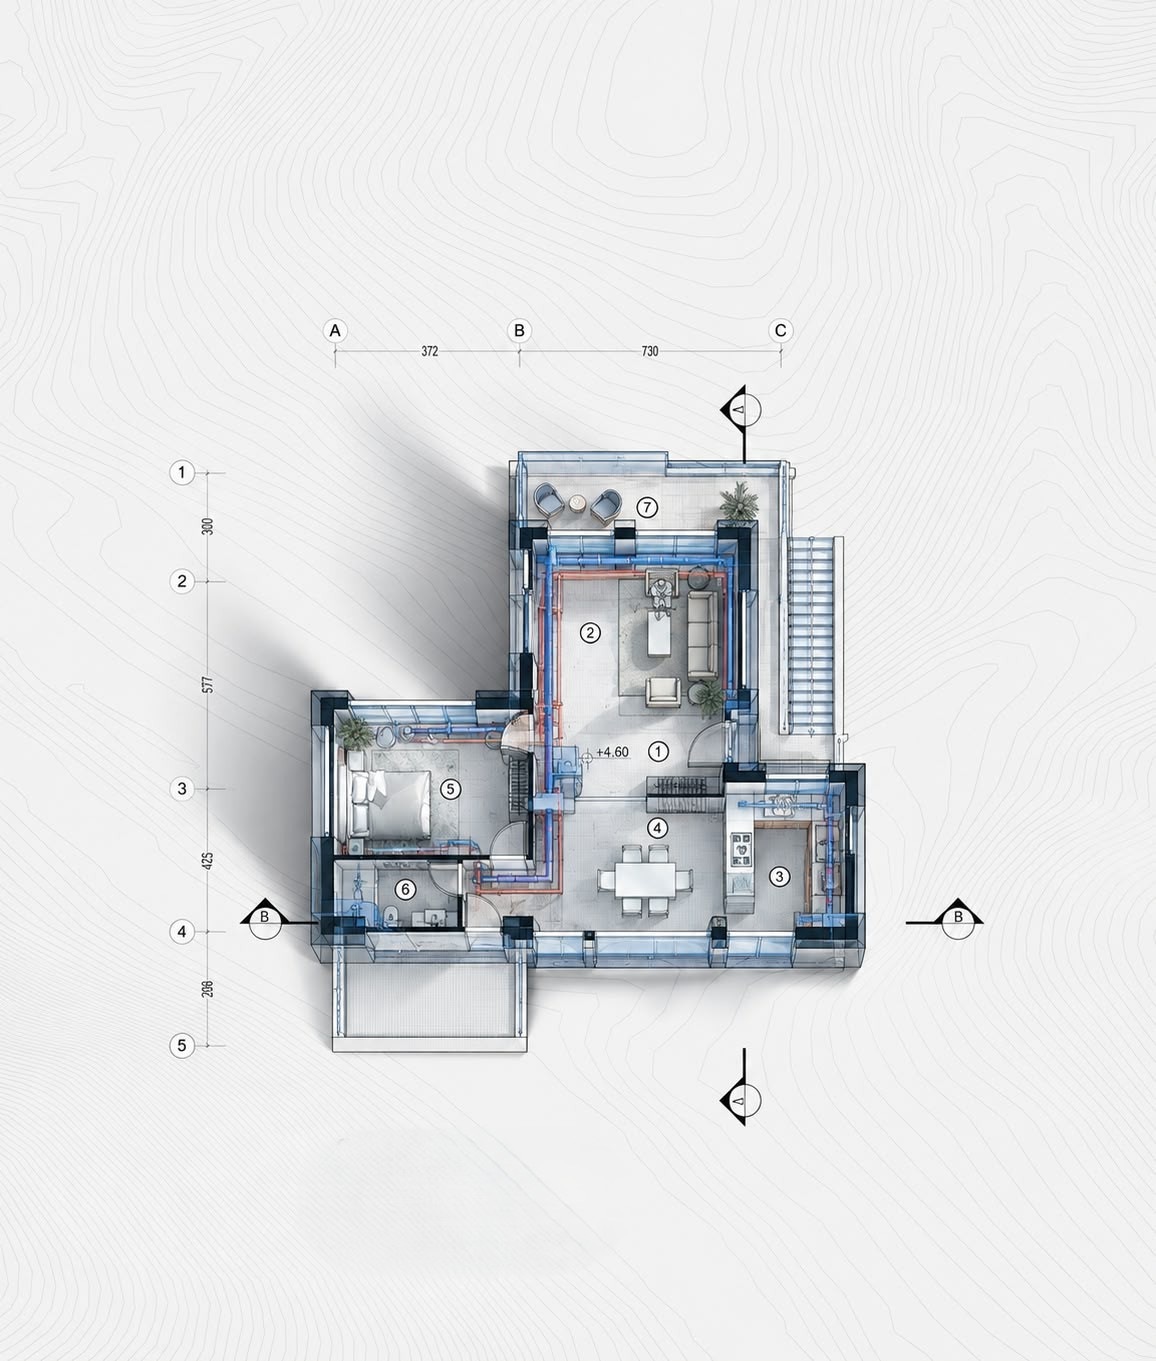
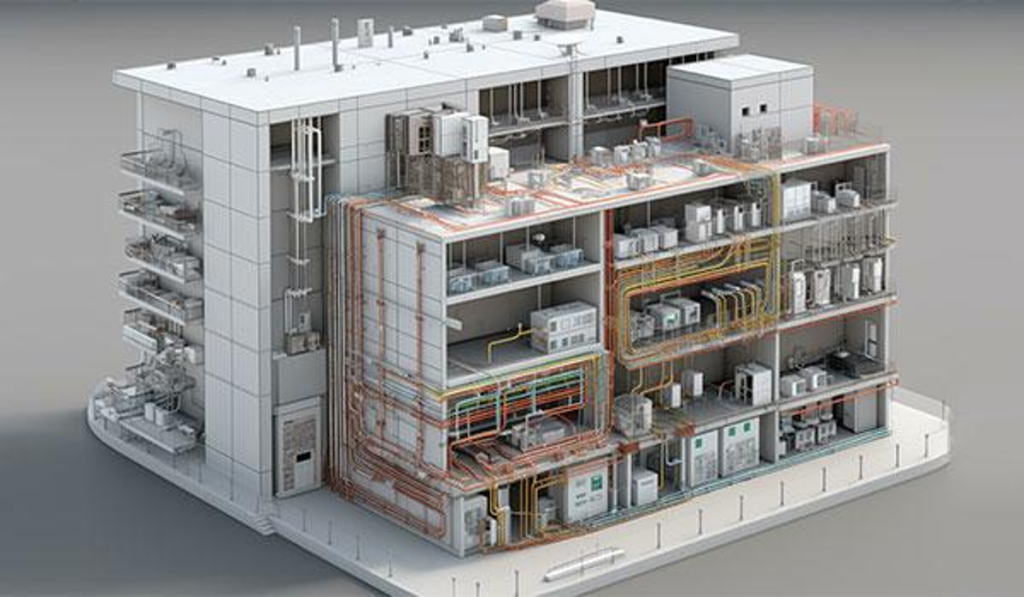
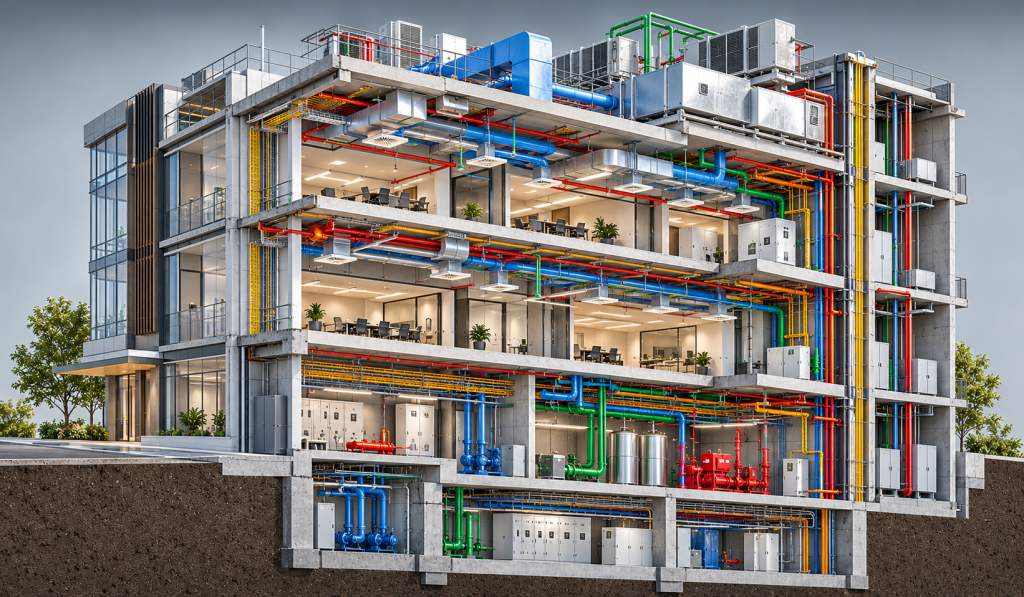
Coordinated mechanical, electrical and plumbing design solutions for efficient project delivery.
Technical BIM and engineering support to help teams evaluate requirements and prepare competitive bids.
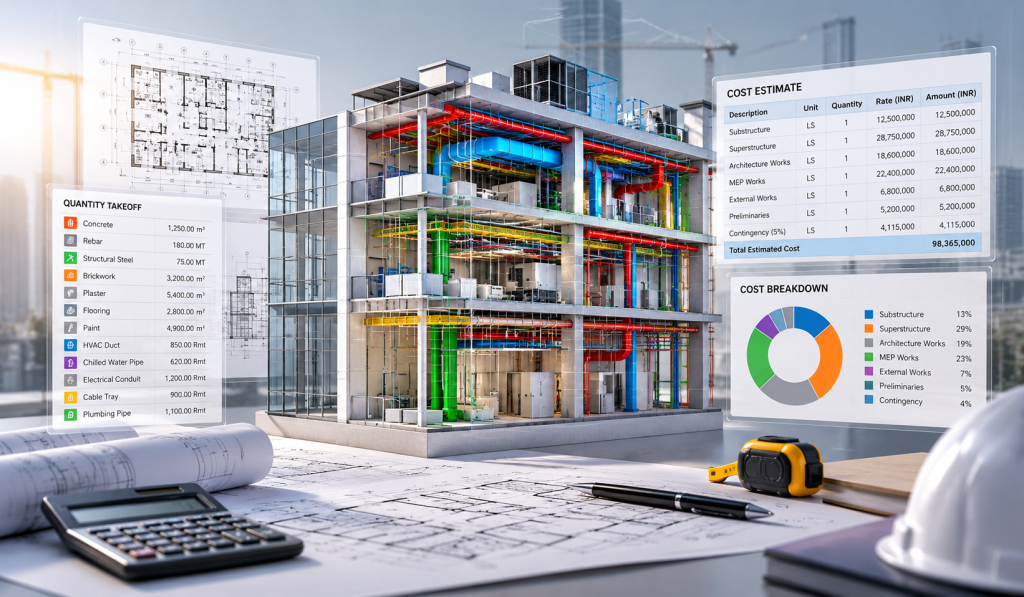
Detailed quantity and cost estimation support to improve planning, budgeting and decision-making.
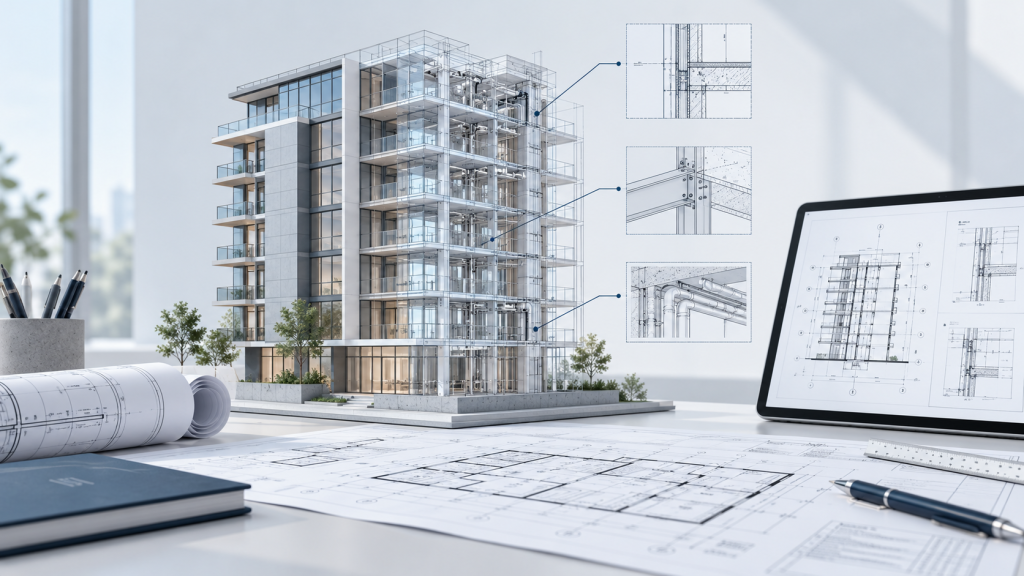
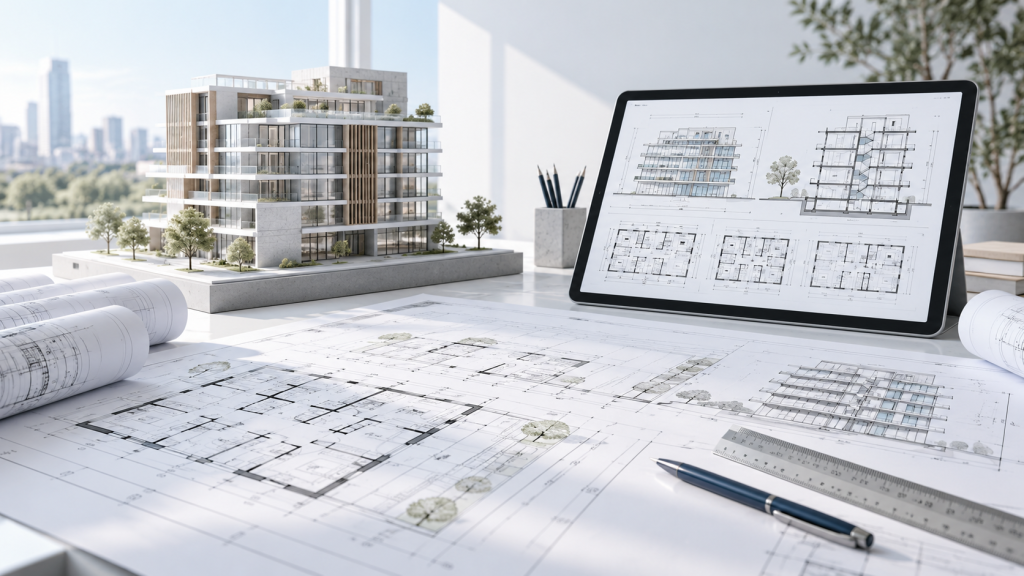
Clear and structured project documentation developed to support construction and execution.
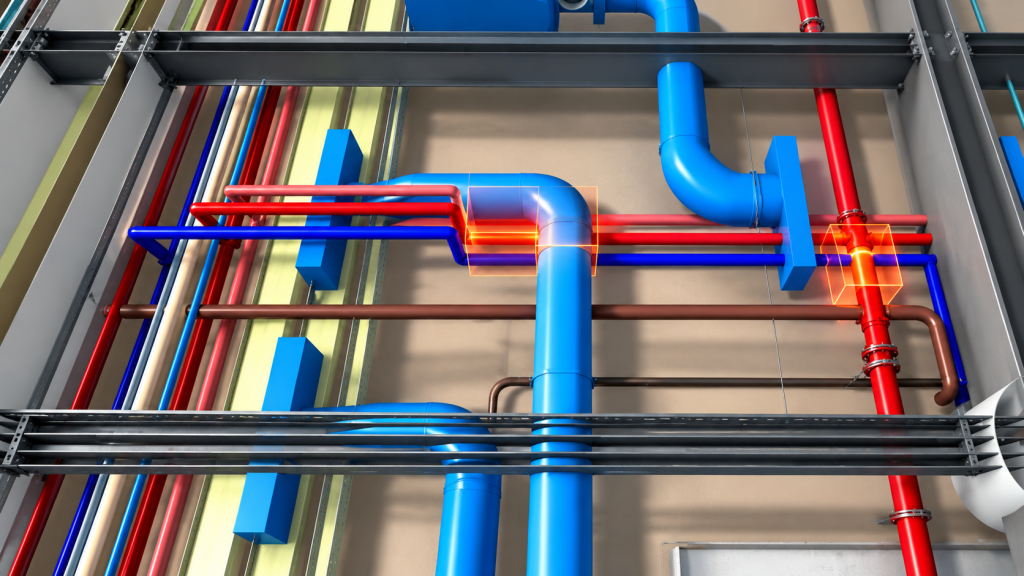
Identify, review and resolve design conflicts before they become issues on site.
Multidisciplinary coordination that brings architectural, structural and MEP requirements together.
Accurate, detailed drawings prepared to communicate design intent clearly during construction.
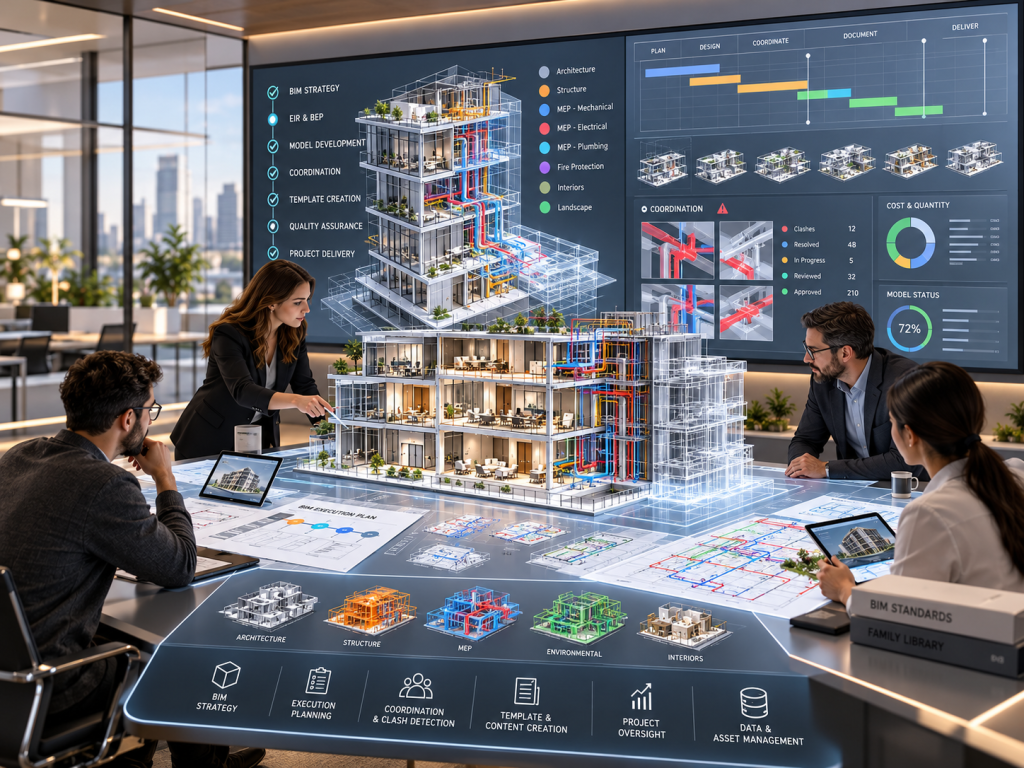
Plan and establish BIM workflows, standards and processes aligned with your organisation and project needs.
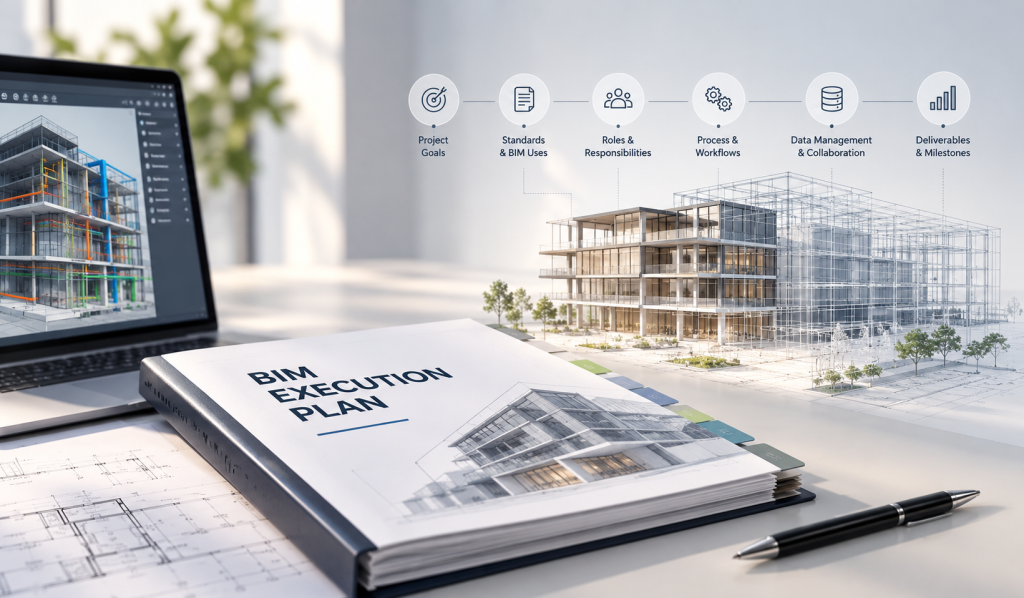
Develop structured BIM Execution Plans that define project requirements, responsibilities, workflows and deliverables.
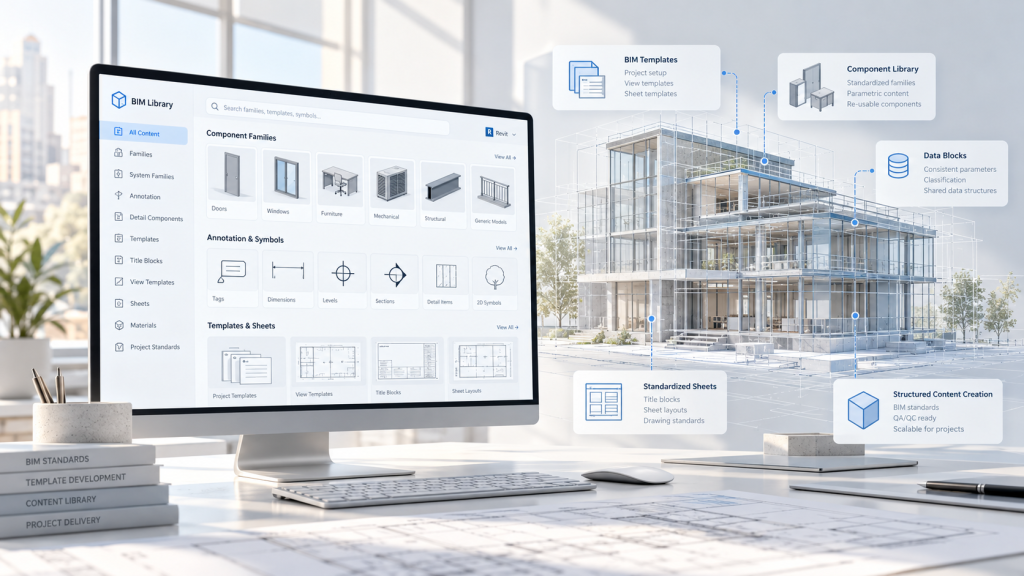
Create customised BIM templates, families and content to improve consistency, efficiency and project standards.

Tel: +91 95133 02852
Mail: info@erasmuscadsolutions.com