BIM SERVICES
Coordination
Services
Bringing Every Discipline Into Alignment
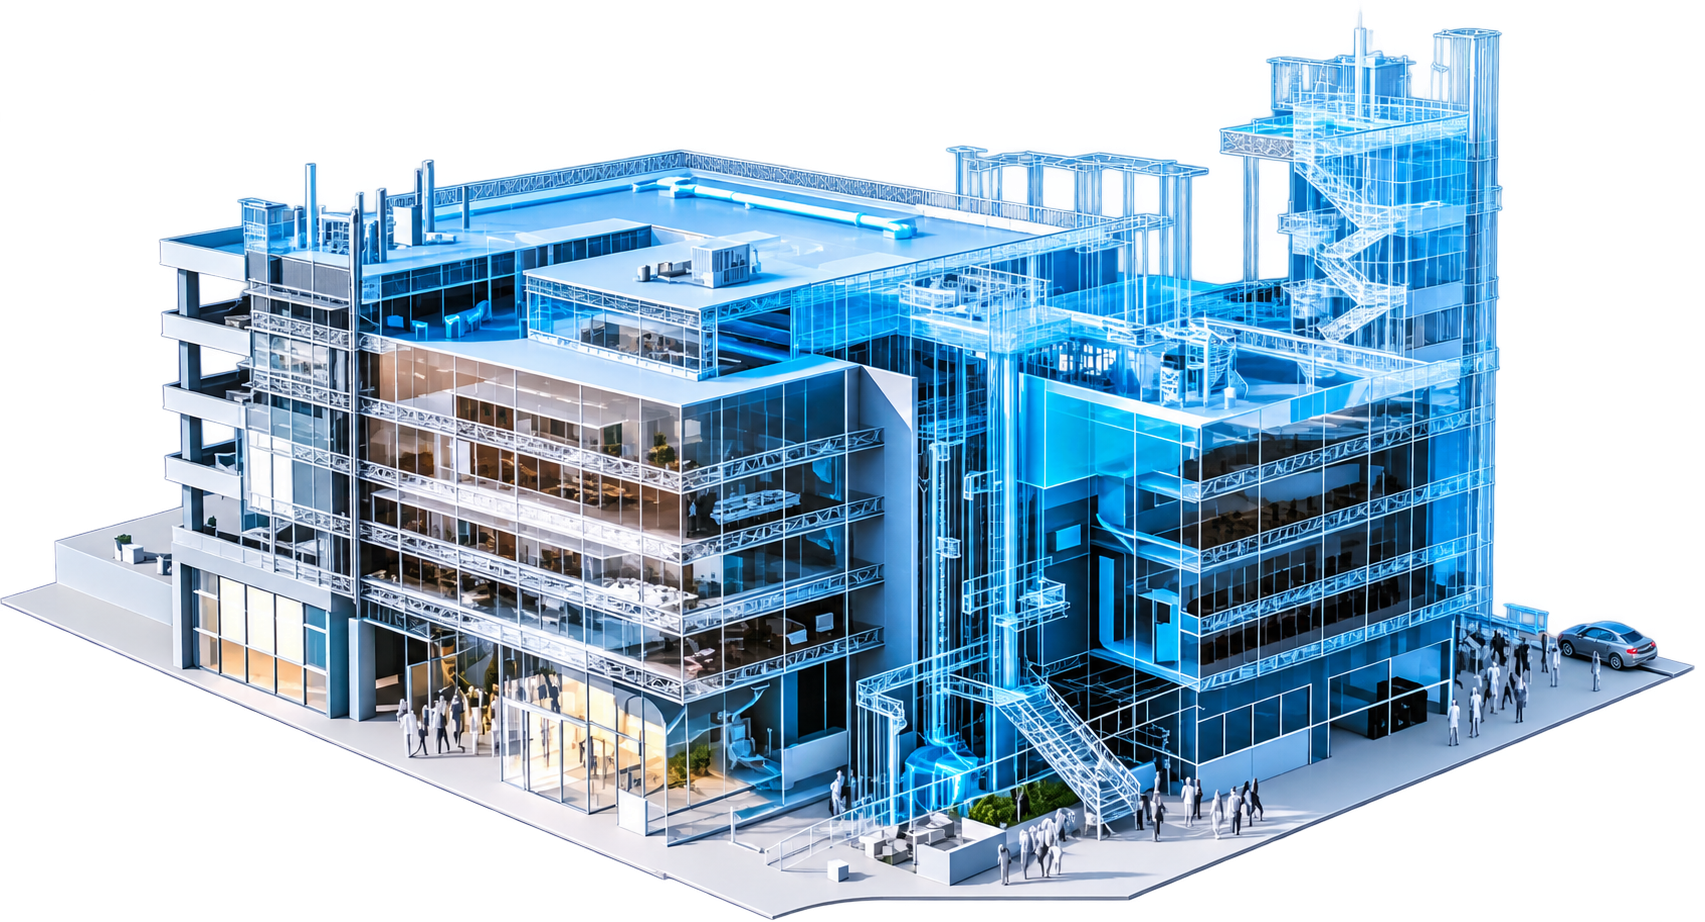
Successful projects depend on more than individual designs. Architecture, structure, MEP and construction requirements need to work together as one coordinated system. Our coordination services bring these disciplines into a shared digital environment, helping project teams identify inconsistencies, resolve interfaces and maintain a clear flow of project information.
- Multidisciplinary Coordination
- Model Integration
- Design Review
One Project.
Multiple Disciplines.
One Coordinated View.

As projects become more detailed, coordination between disciplines becomes increasingly important. A change in one area can affect several others, making it essential to understand how different systems and design elements interact.
Our coordination services bring together architectural, structural and MEP information to create a coordinated project view. We review models and design information, identify areas that require attention and support teams in resolving coordination issues before they affect construction.
The goal is simple: make project information easier to understand, easier to coordinate and easier to build from.
What We Deliver
Multidisciplinary Model Coordination
Combine architectural, structural and MEP models to create a unified view of the project and understand how different disciplines interact.
Design Coordination
Review design information across disciplines to identify inconsistencies, interface issues and areas requiring further coordination.
Model Integration
Bring discipline-specific BIM models and project information together within a structured coordination environment.
Coordination Reviews
Conduct regular model and design reviews to track coordination progress and highlight issues that need attention.
Coordination Support
Work with project teams throughout the coordination process to help maintain alignment between disciplines and project requirements.
Explore Other Services
Construction Documentation
Develop structured project documentation that supports construction and project execution.
3D BIM Modelling
Create detailed BIM models that provide a strong foundation for drawing development and coordination.
Architectural Design
Develop architectural solutions that can progress from concept through detailed documentation.
MEP Design Services
Create coordinated mechanical, electrical and plumbing designs for building projects.
Clash Coordination
Identify and resolve conflicts before they affect drawings, construction or site execution.
Coordination Services
Coordinate project disciplines to maintain consistency across models and construction information.
Have a Project in Mind?
Whether you need multidisciplinary model coordination, design review or ongoing BIM coordination support, our team can help create a more connected and organised project environment.