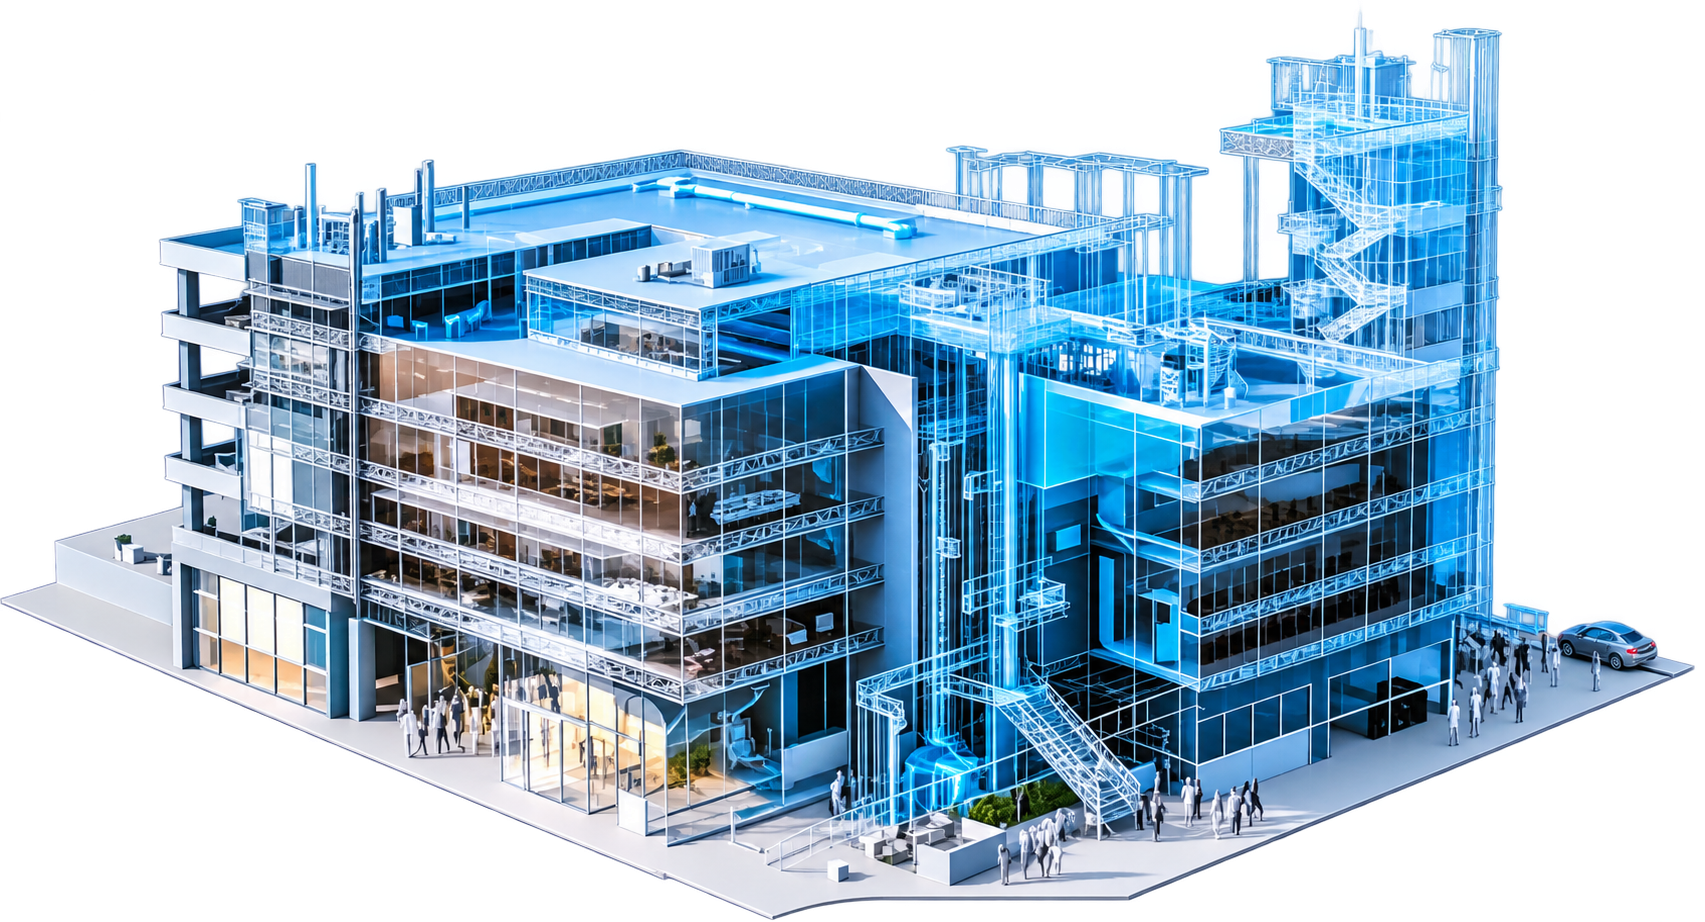
Blue City Township
Projects Blue City Township Project Area: Oman Project Category: Residential / Township | Architectural BIM Client: Aedas, UK Project Highlights: The Blue City Township project involved architectural BIM modelling for

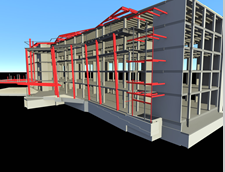
The Denver Justice Center project involved structural BIM modelling of concrete and steel members for a courthouse de velopment covering approximately 320,000 gross squa re feet, with five floors and a basement.
Projects Blue City Township Project Area: Oman Project Category: Residential / Township | Architectural BIM Client: Aedas, UK Project Highlights: The Blue City Township project involved architectural BIM modelling for
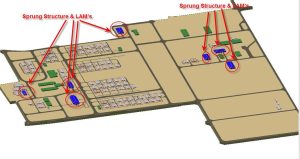
The North Fort Polk project involved BIM mass modelling for a transportable housing development intended for foreign security forces. The model was prepared to support tender documentation and schedule sequencing requirements.
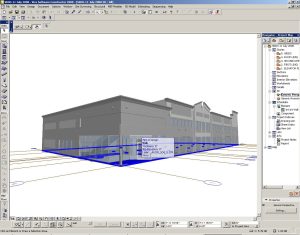
The South East District Office project involved BIM modelling for the conversion of an existing warehouse into an office building. The project retained the external building envelope while incorporating foundation and steel-frame retrofitting.