BIM SERVICES
Construction
Documentation
Turning Design Information Into Construction-Ready Documents
Clear documentation is essential for turning design intent into work that can be understood and executed on site.
Our construction documentation services transform coordinated project information into structured, detailed and
practical documents that support construction teams throughout the delivery process.
We focus on presenting technical information clearly, maintaining consistency across drawings and ensuring
documentation aligns with the latest project requirements.
- Construction Drawings
- Detailed Documentation
- BIM-Based Documentation
From Design Information
to Construction Details

Construction teams rely on accurate documentation to understand what needs to be built, where it needs to be built and how different elements come together.
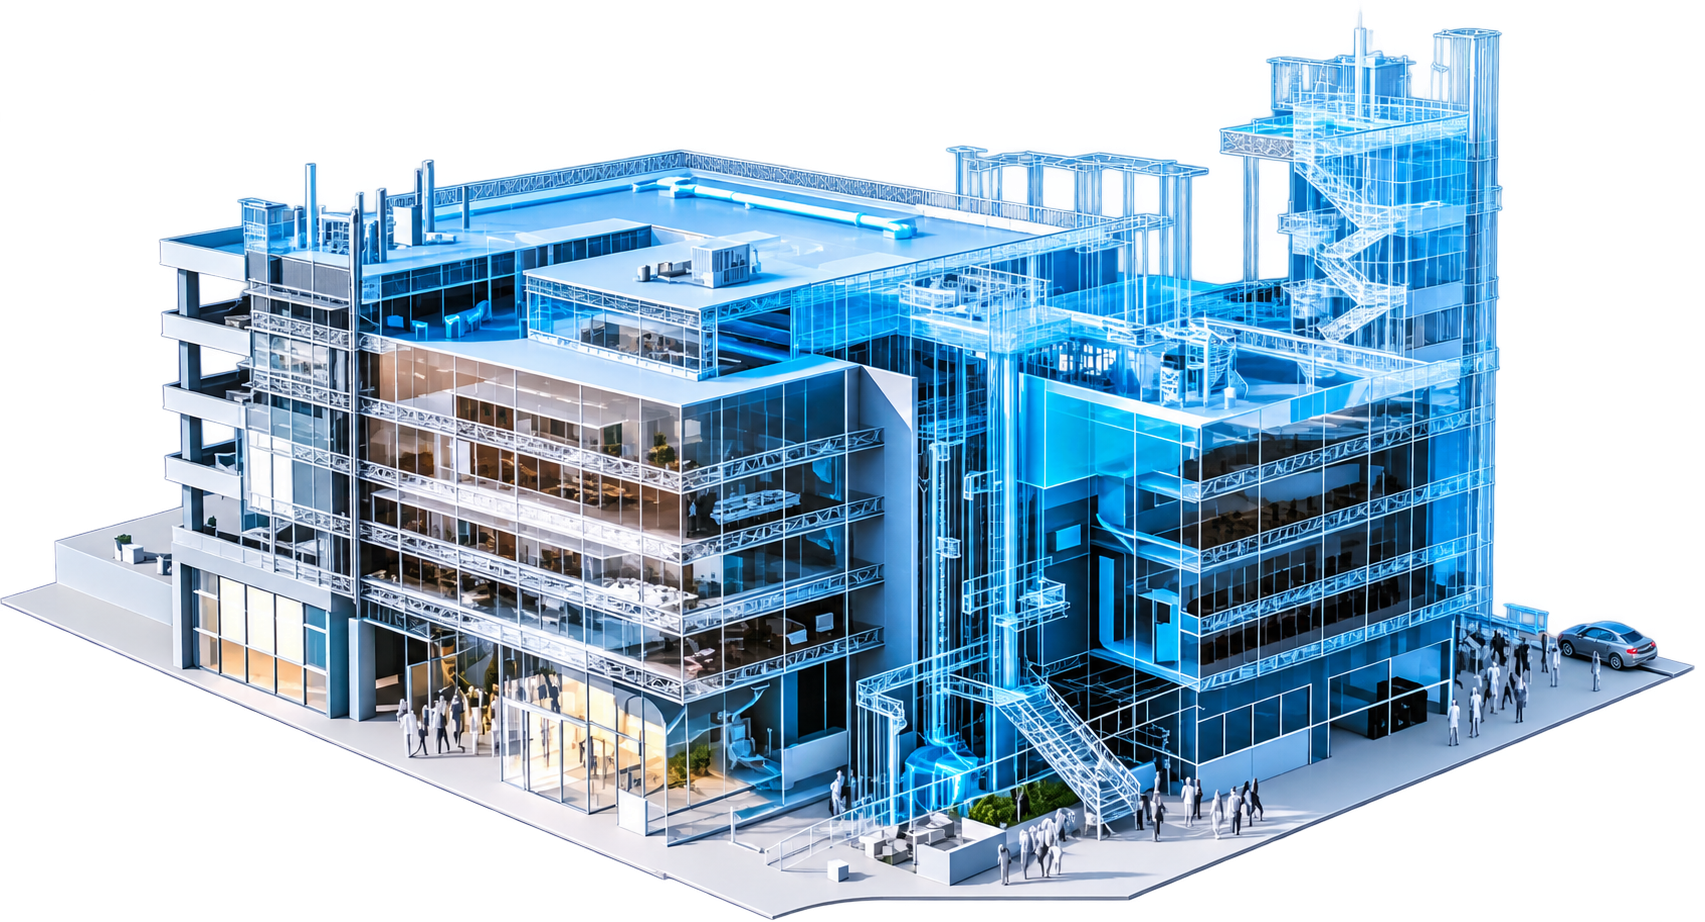
Our construction documentation services help translate developed designs and coordinated BIM information into clear documentation for project execution. We work across architectural, MEP and multidisciplinary requirements to create drawings and information that are structured for practical use.
By maintaining consistency between models, drawings and project information, we help reduce ambiguity and provide teams with a clearer reference throughout construction.
What We Deliver
Construction Drawings
Develop detailed drawings that clearly communicate design intent, dimensions, layouts and construction requirements.
Architectural Documentation
Prepare detailed architectural documentation covering plans, elevations, sections and other required project information.
MEP Documentation
Develop drawings and documentation for mechanical, electrical and plumbing systems based on coordinated design information.
Detail Drawings
Create detailed views and drawings to communicate specific building elements, assemblies and construction requirements.
BIM-Based Documentation
Generate structured documentation from coordinated BIM models while maintaining consistency between model information and drawings.
Explore Other Services
3D BIM Modelling
Develop detailed BIM models that provide the foundation for coordinated project documentation.
Architectural Design
Develop architectural solutions and design information that can progress into detailed documentation.
MEP Design Services
Develop coordinated mechanical, electrical and plumbing design solutions for building projects.
Clash Coordination
Identify and resolve design conflicts before they affect construction documentation or site execution.
Coordination Services
Coordinate project disciplines to improve information consistency and reduce issues that can affect quantities and costs.
Construction Drawings
Create detailed drawings that communicate project requirements clearly during construction.
Have a Project in Mind?
Share your drawings, BIM models or project requirements with our team. We can support you with clear, coordinated and construction-ready documentation tailored to your project.