Peterborough Court
Project Area: London | Project Category: Office/Commercial
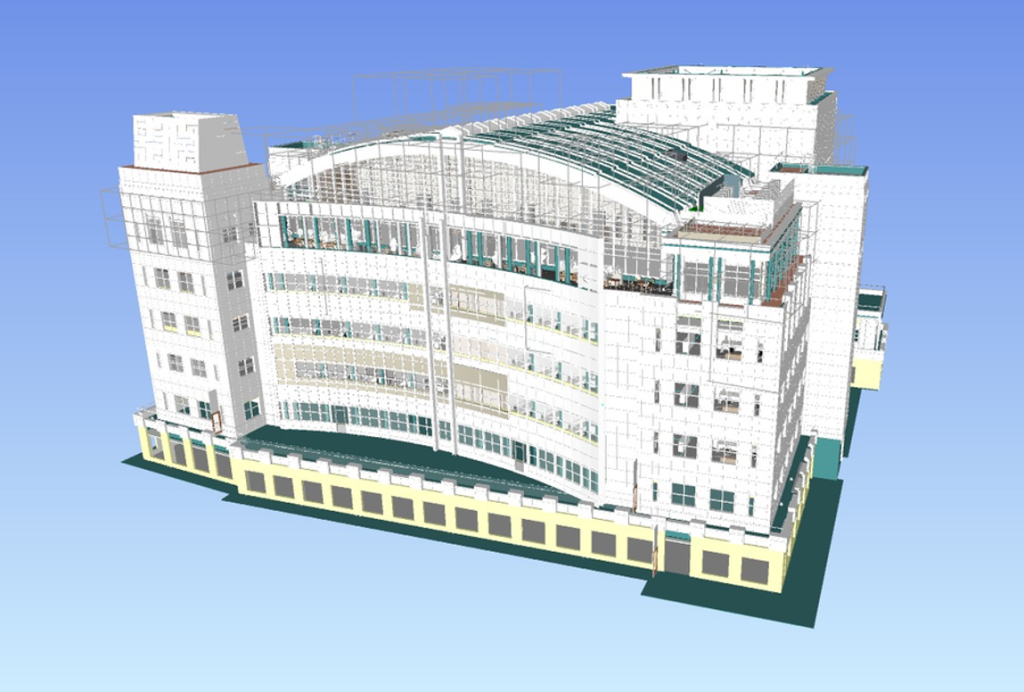
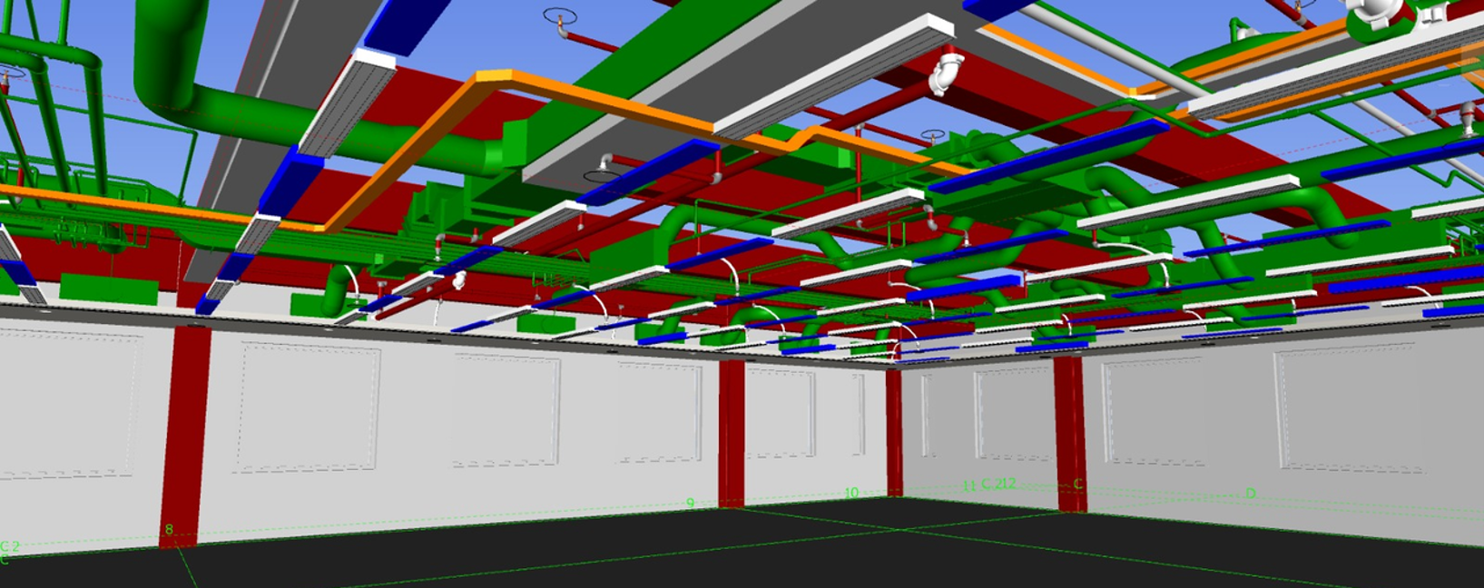
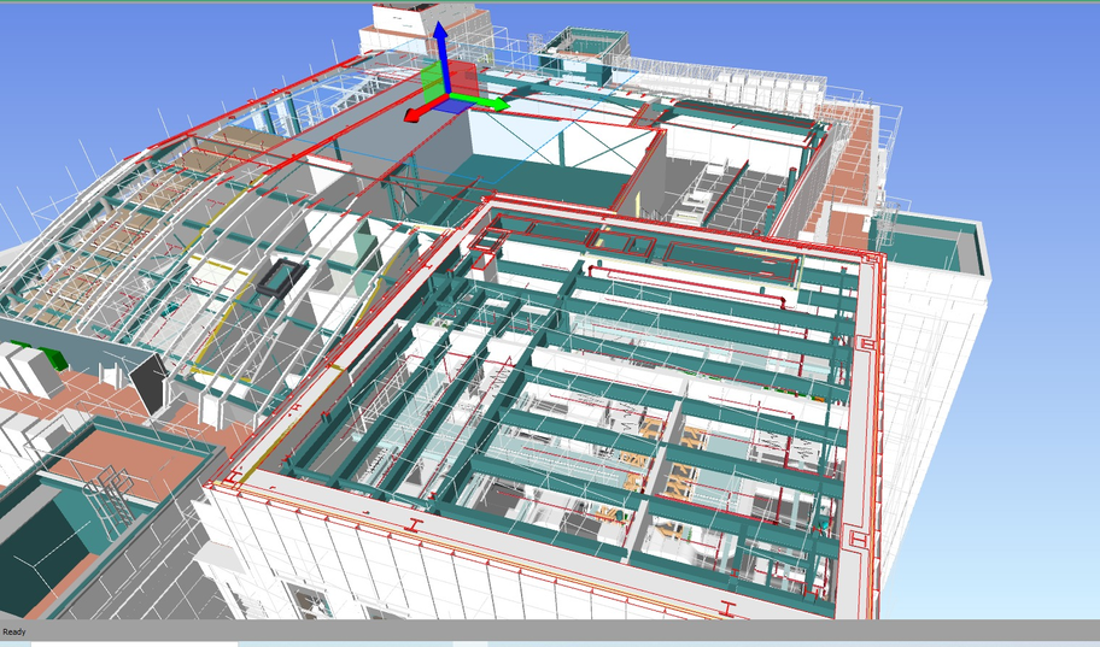
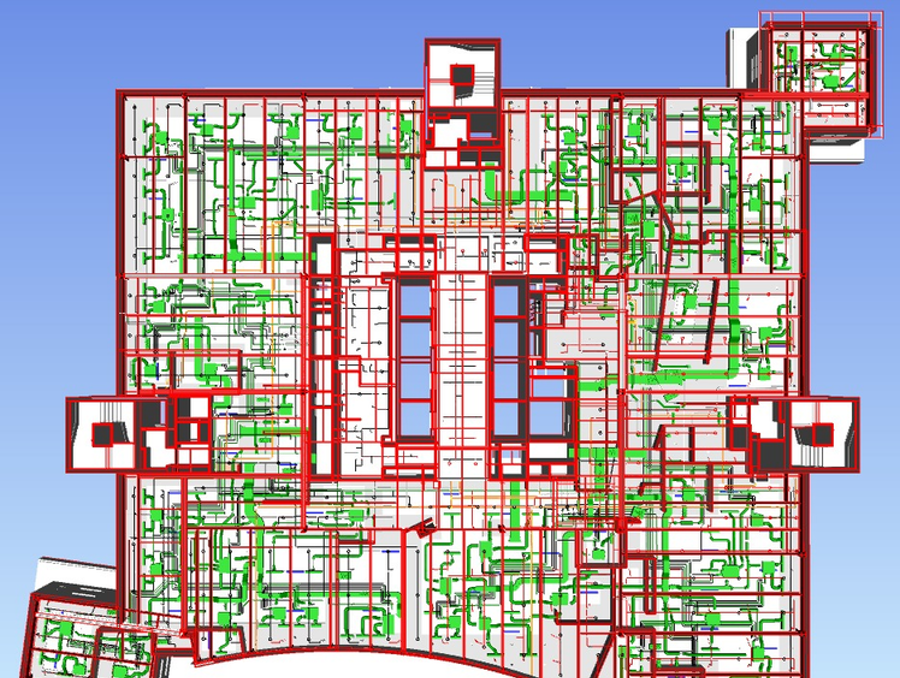
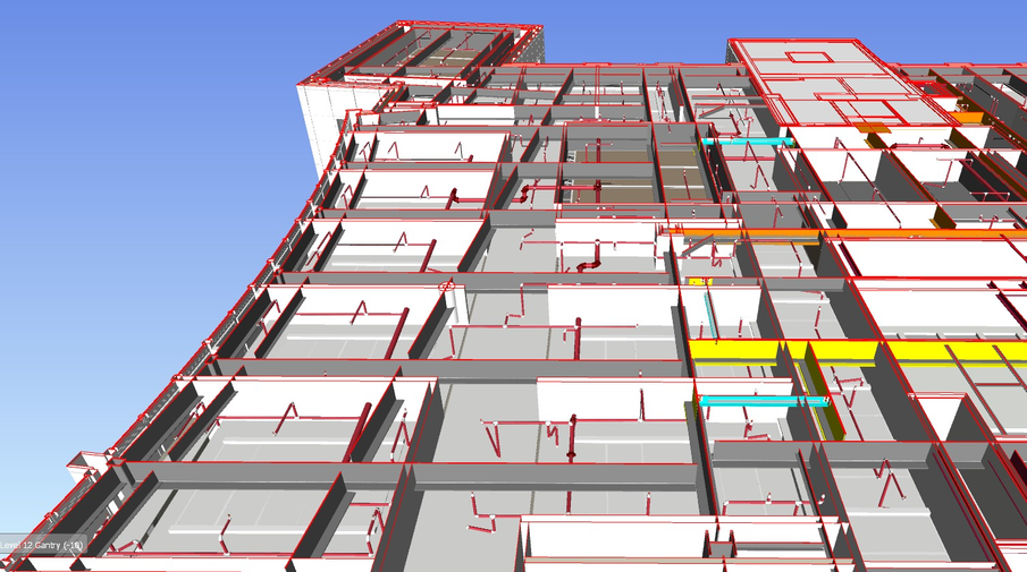
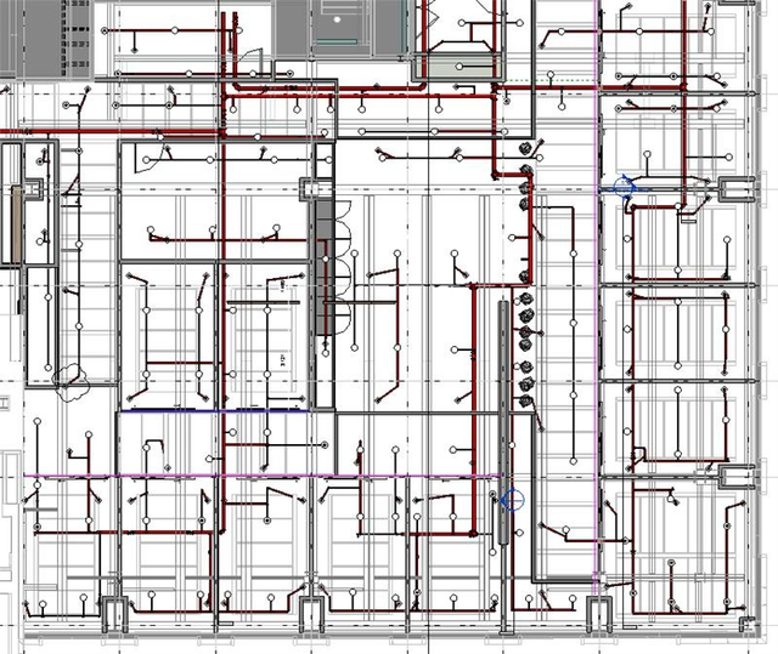
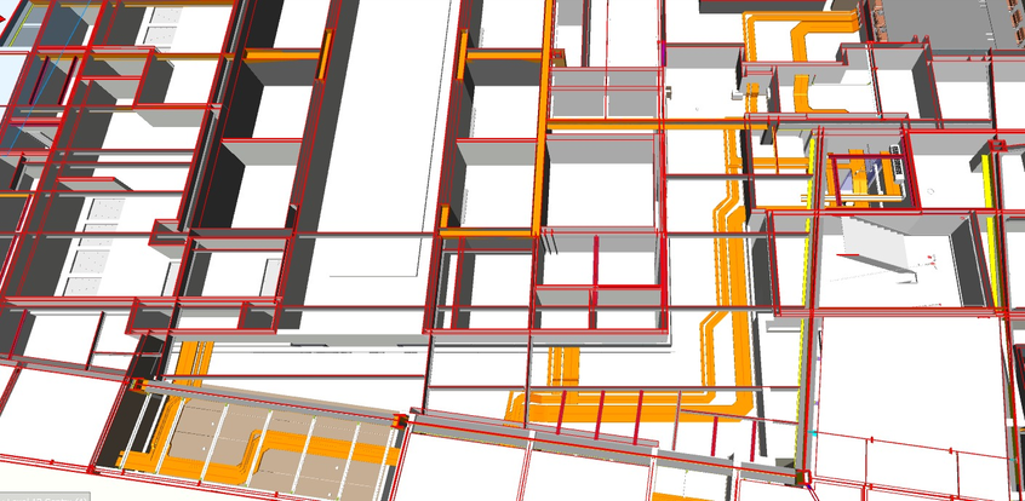
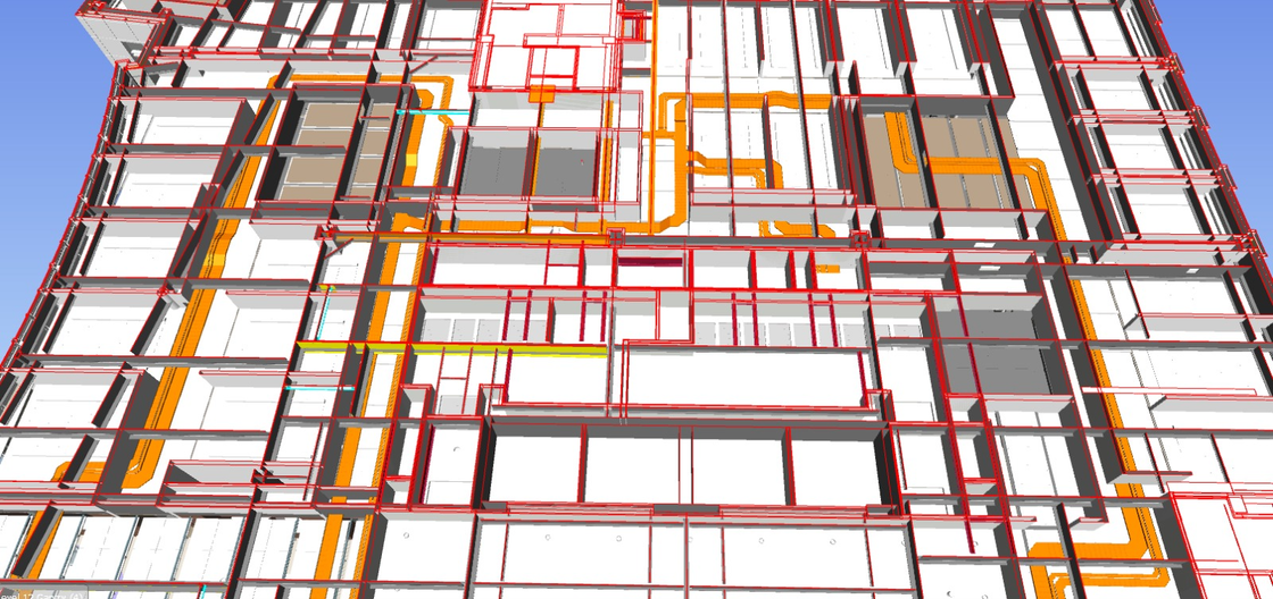
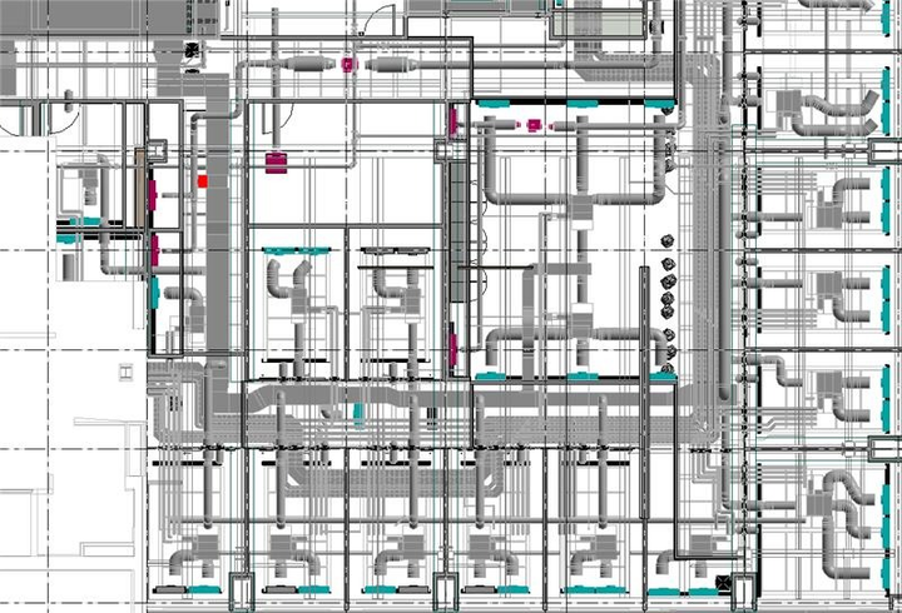
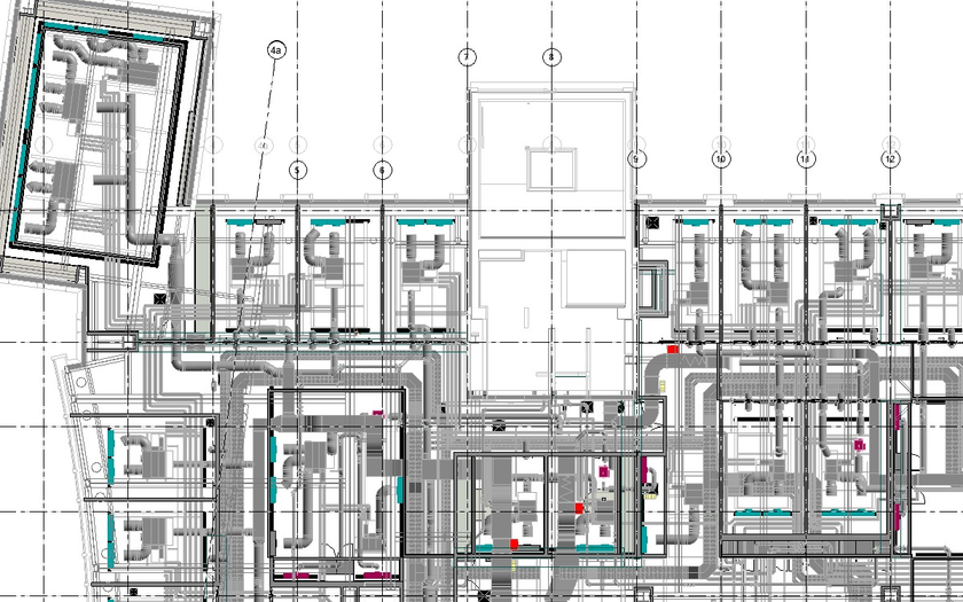
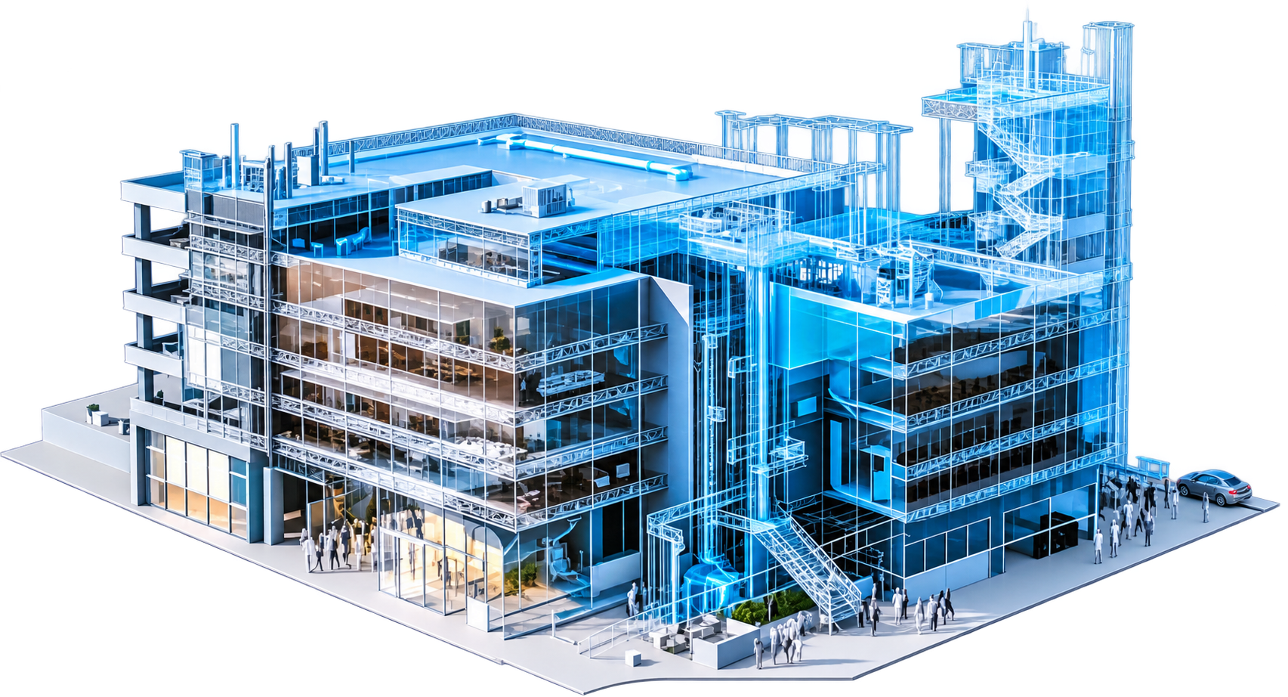
Through the integration of Architectural, Structural, and MEP models, BIM was successfully implemented for firefighting systems, resolving all clashes. The result was a fully coordinated, Clash-free model that streamlined on-site construction, minimized rework, and optimized project timelines. The coordinated BIM workflow also improved communication and collaboration among all project stakeholders by enabling accurate design validation and real-time coordination throughout the project lifecycle.
Scope of Services:
- Fire Protection System
- HVAC Systems
- Electrical Services
- Drainage System
Peterborough Court
(Fire protection)
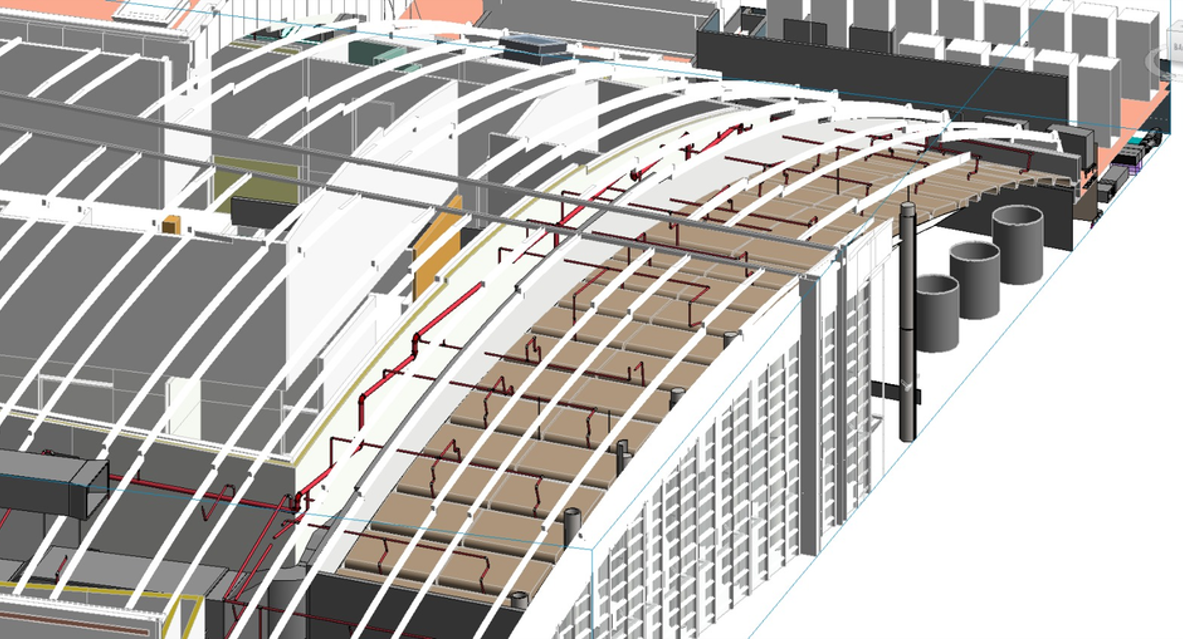
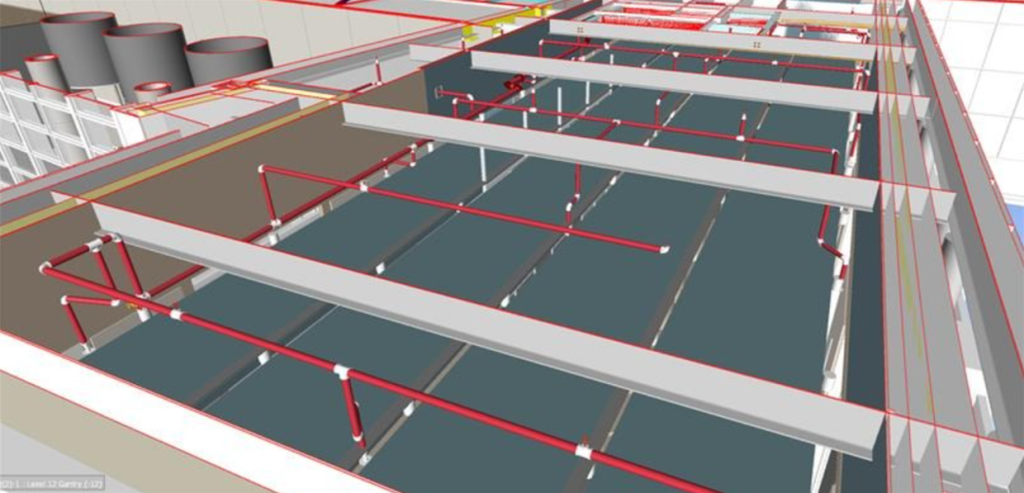
The fire protection system was developed with a strong emphasis on safety, regulatory compliance, and seamless coordination with other building services. We delivered a comprehensive BIM-driven solution, ensuring accurate design, efficient installation, and long-term reliability of the system. Hydraulic calculations and system design validations were carried out to ensure optimal water flow, pressure requirements, and coverage across all risk zones. Special attention was given to critical areas to enhance fire response effectiveness and ensure occupant safety.
Scope of Work:
- Development of LOD 350
- Design Standard: BS EN 12845
- Sprinkler Systems
- Wet risers
- Preparation of shop drawings and coordinated layouts
- Clash detection and resolution using BIM tools
Peterborough Court
(Electrical)
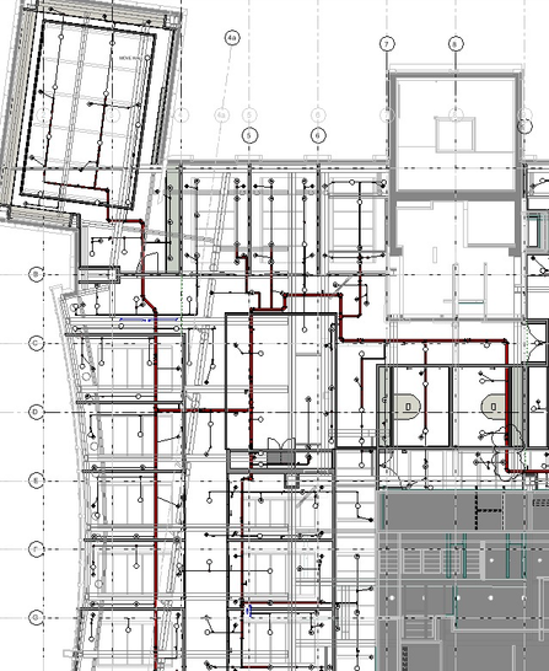
The electrical system for Peterborough Court was developed to ensure a reliable, efficient, and future-ready power infrastructure that supports the building’s operational demands. We delivered a comprehensive BIM-based solution, focusing on precision, safety, and seamless coordination with all building services. A strong emphasis was placed on multidisciplinary coordination, integrating electrical systems with architectural, structural, HVAC, and other MEP services. Advanced clash detection techniques were used to identify and resolve potential conflicts at early stages, minimizing on-site issues and ensuring a smooth installation process.
Scope of Work:
- Development of LOD 350 Electrical Models
- Cable trays
- Distribution boards
- Panels
- Lighting fixtures
Peterborough Court
(HVAC)
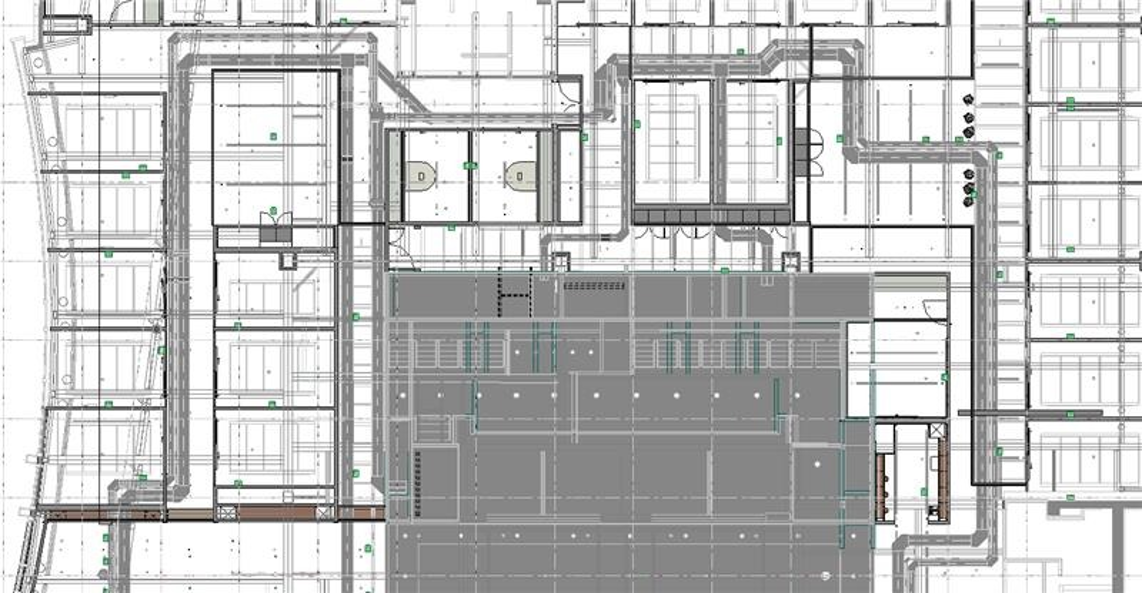
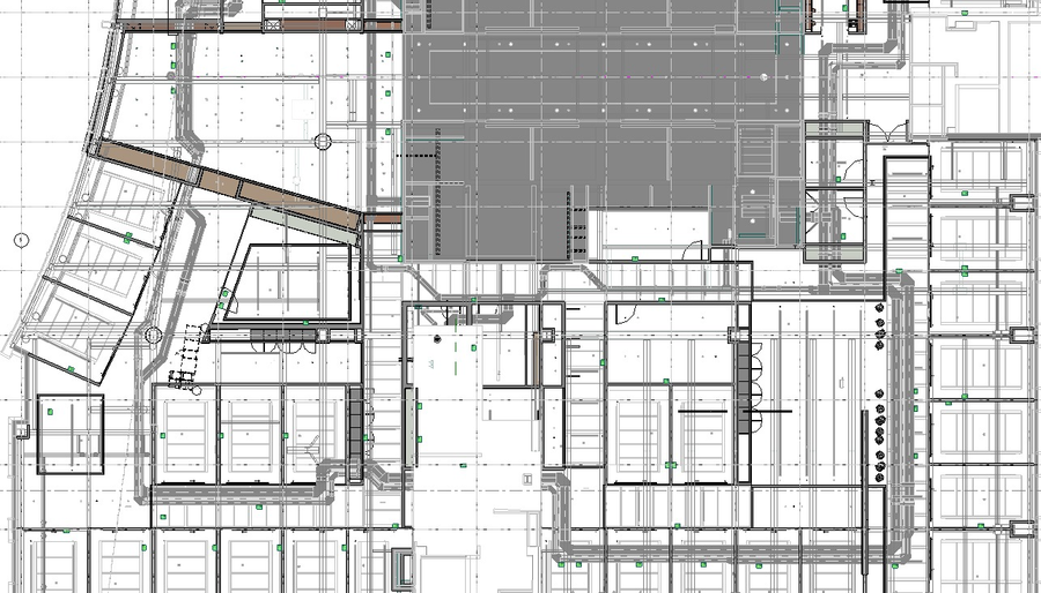
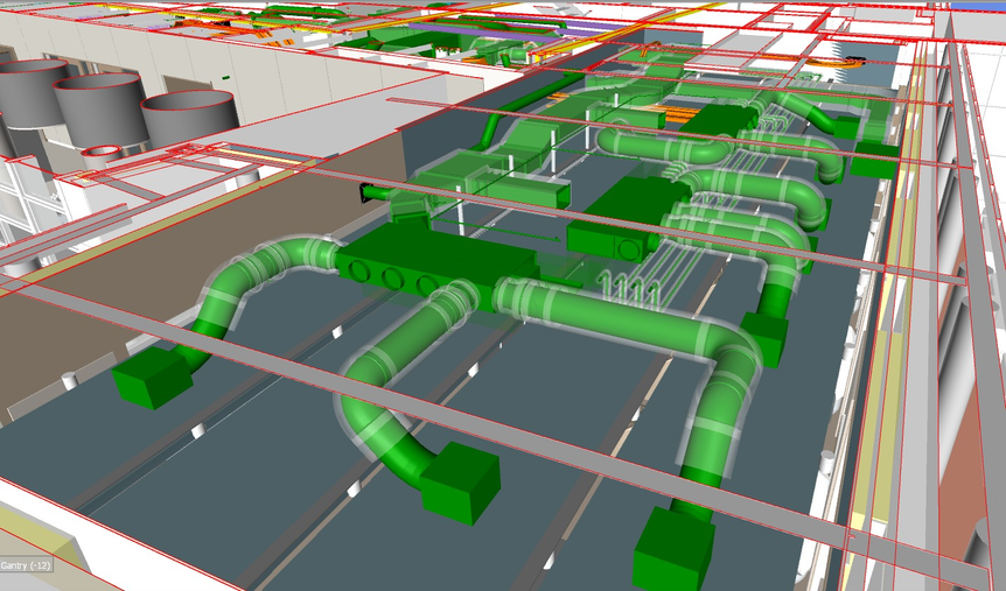
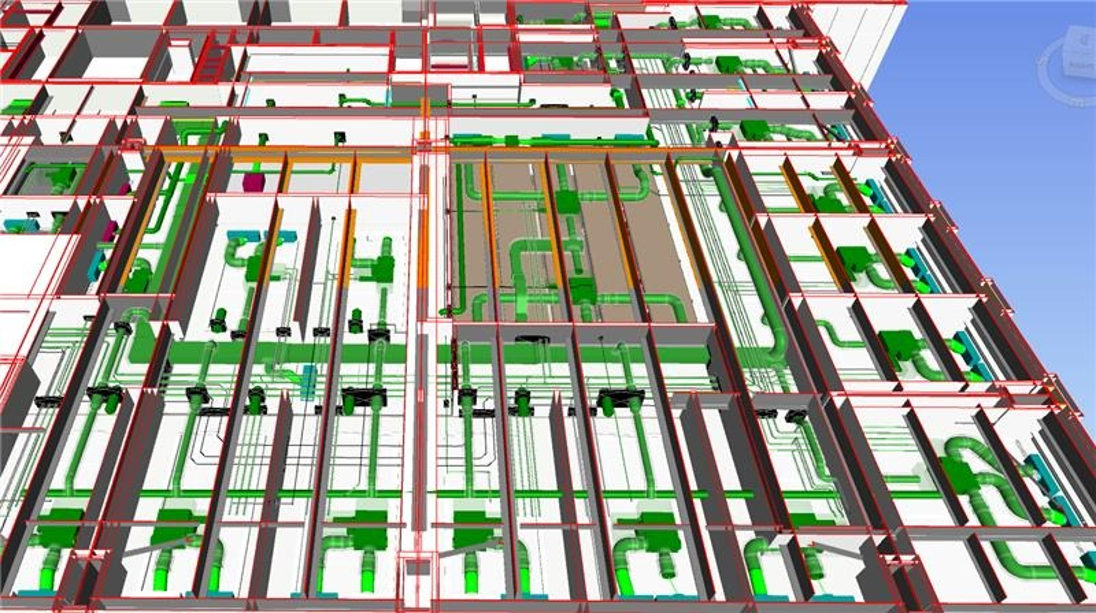
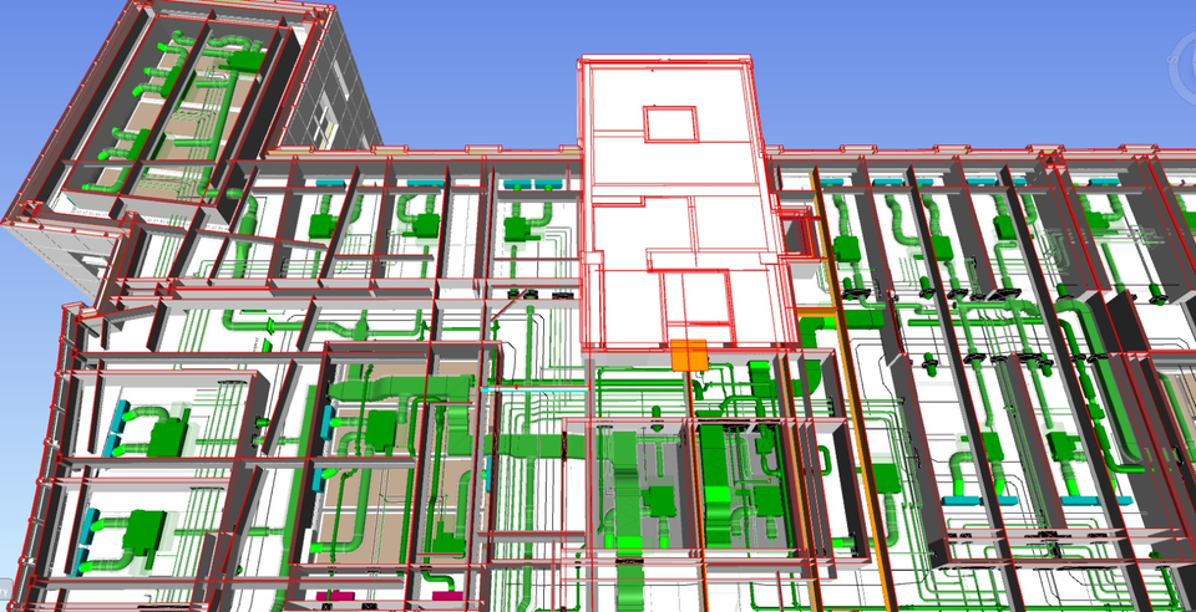
The HVAC system for Peterborough Court was designed to deliver optimal indoor air quality, thermal comfort, and energy efficiency across a complex commercial environment. We implemented a comprehensive BIM-driven approach to ensure precision, coordination, and high-performance system delivery. A key aspect of the project was multidisciplinary coordination, integrating HVAC services with architectural, structural, electrical, and fire protection systems. Advanced clash detection techniques were employed to identify and resolve conflicts at early stages, ensuring a smooth and efficient installation process on-site.
Scope of Work:
- Development of LOD 350 HVAC Models
- Ductwork
- Air handling units (AHUs)
- Fan coil units (FCUs)
- Chilled water piping
Other articles you might be interested