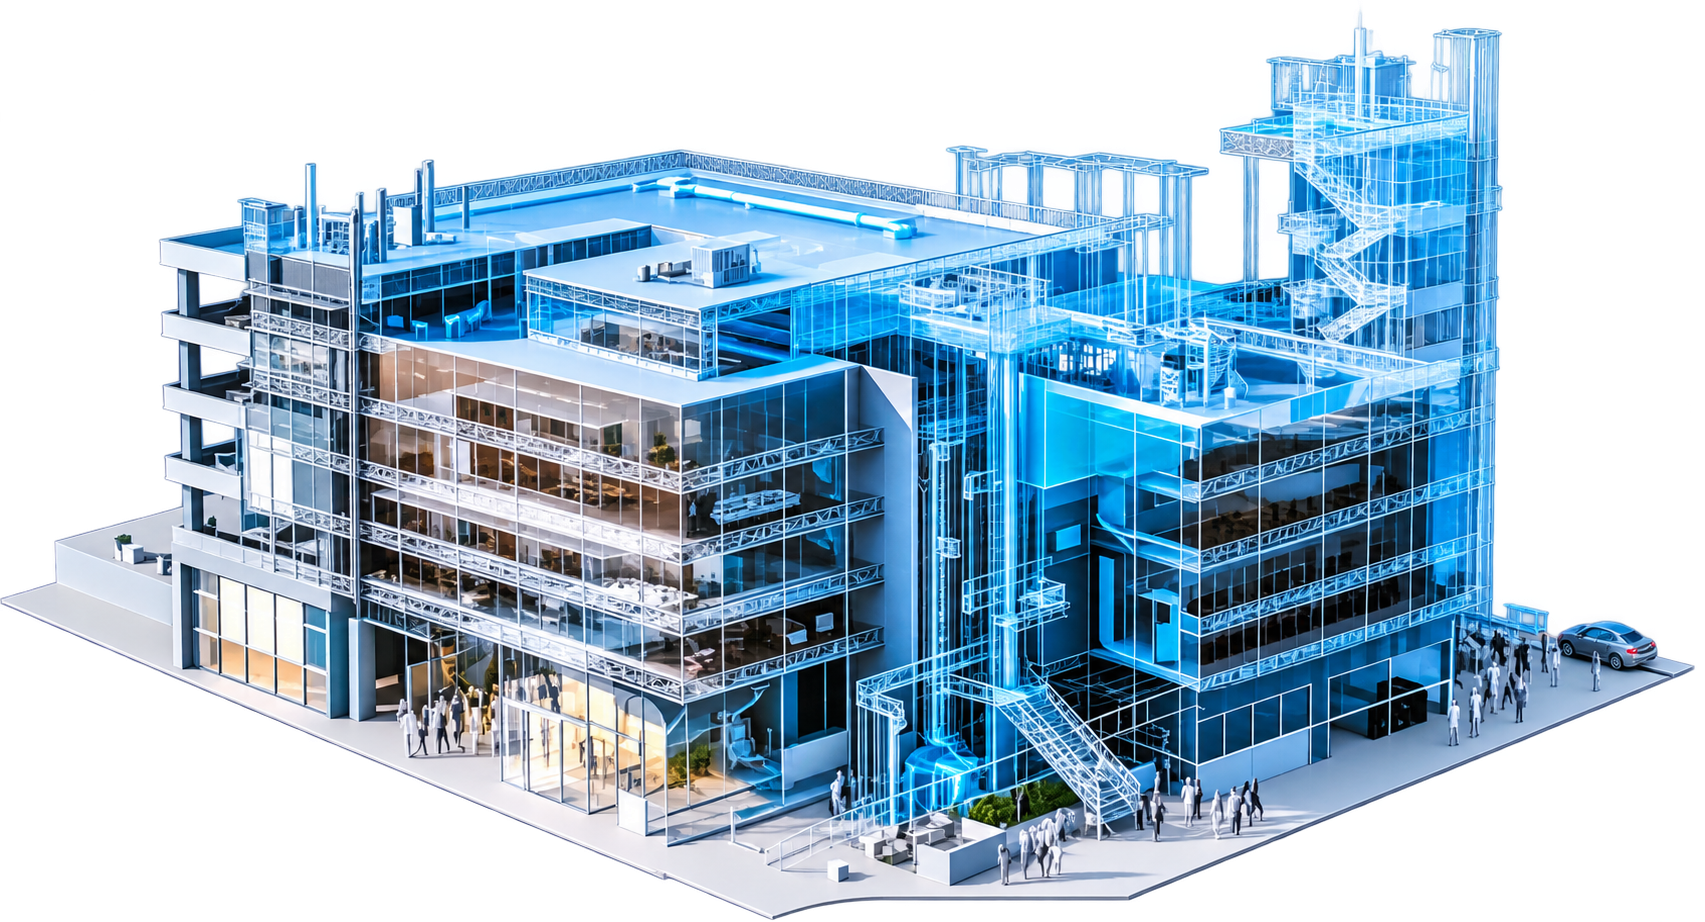
Broadgate
Project Area: London | Project Category: Office/Commercial
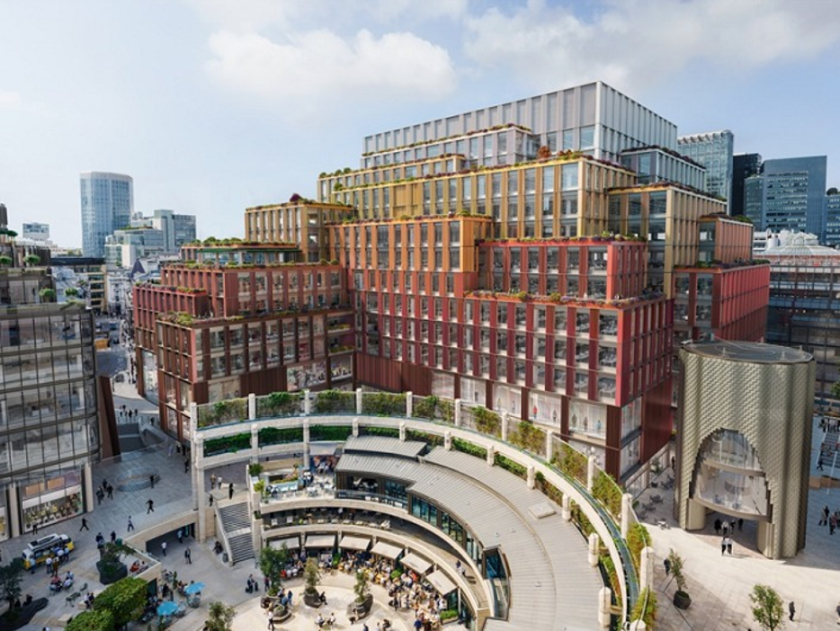
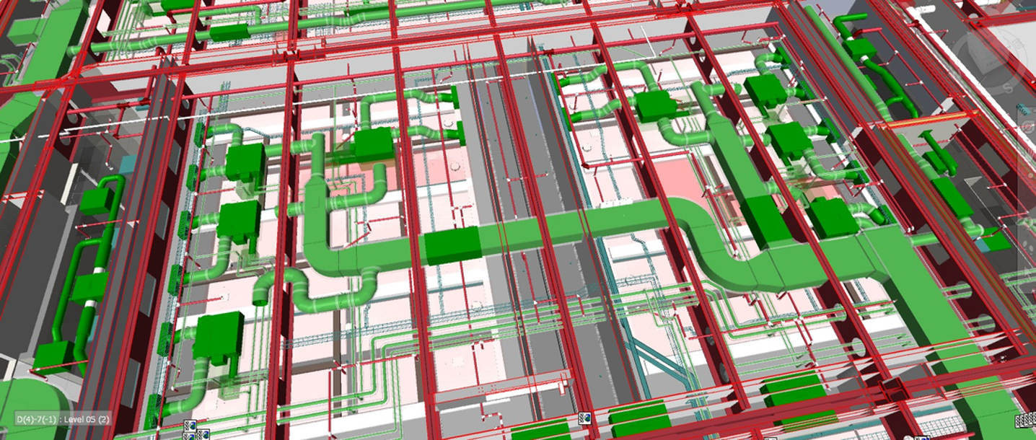
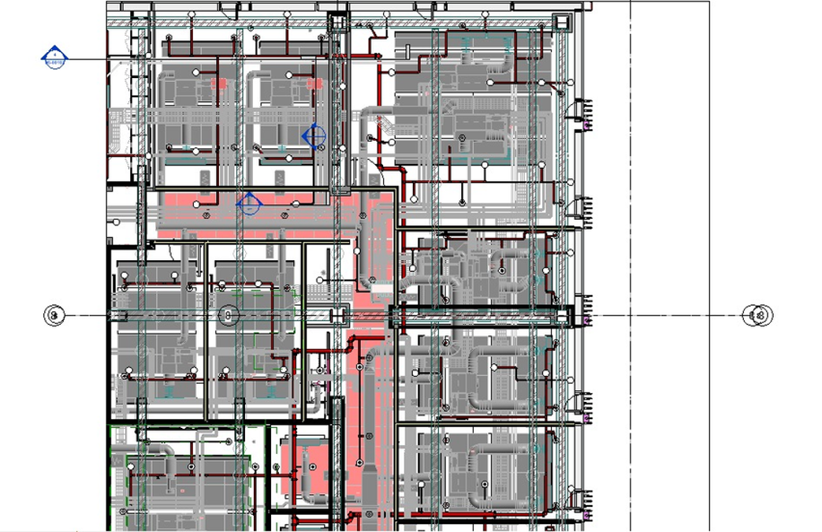
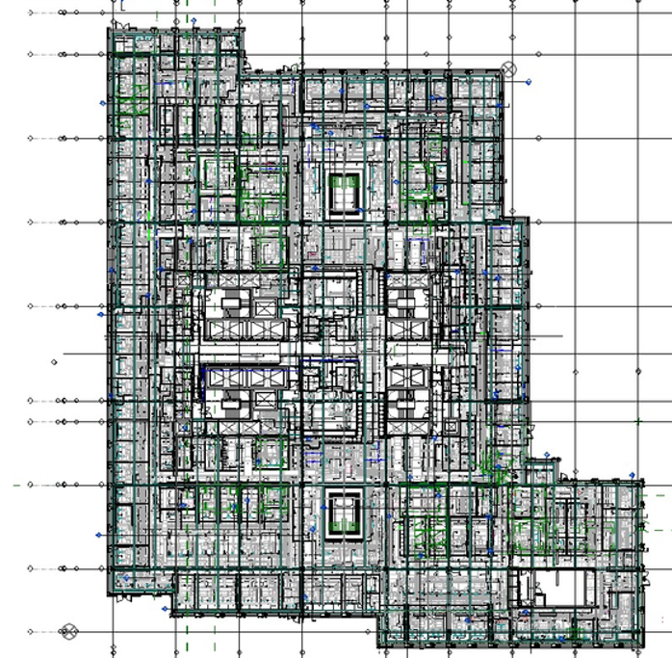
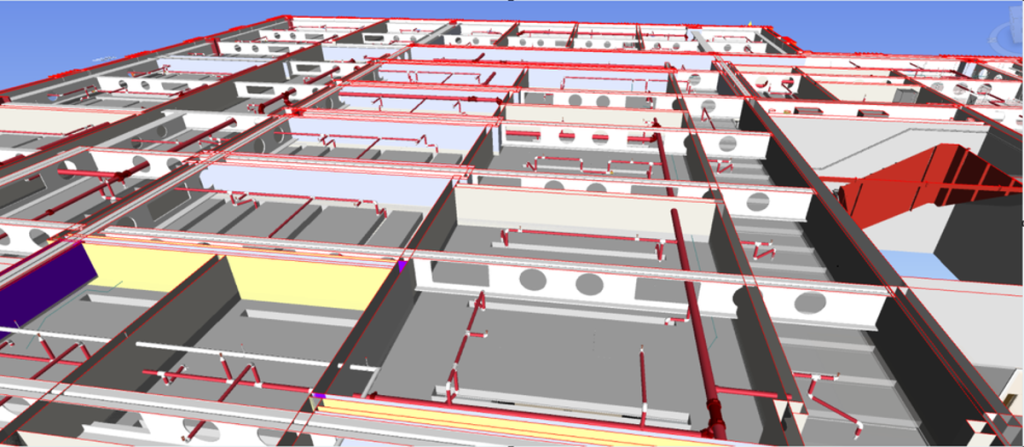
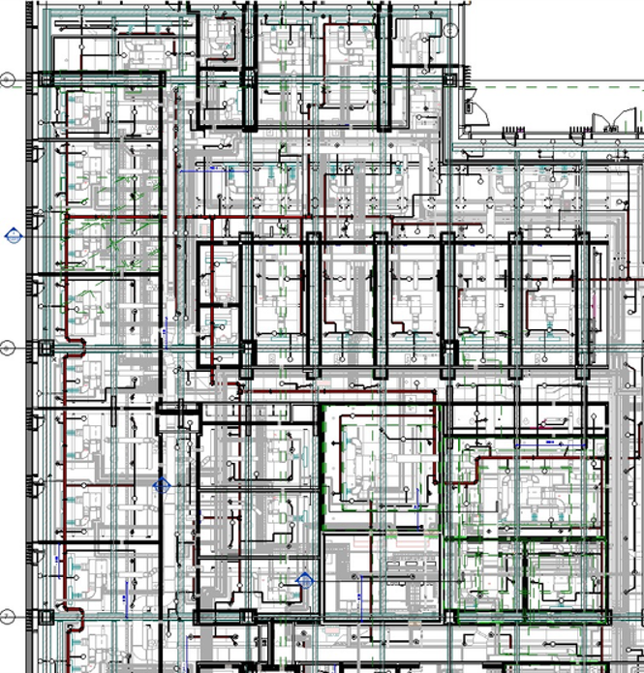
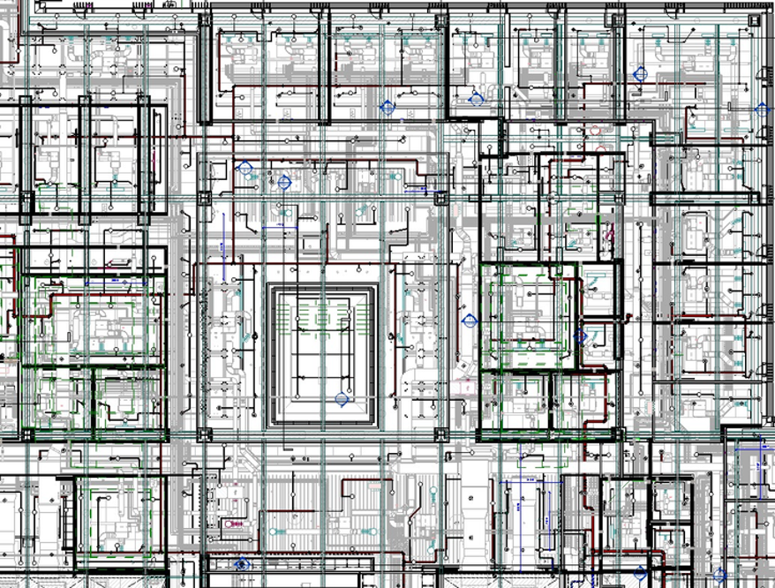
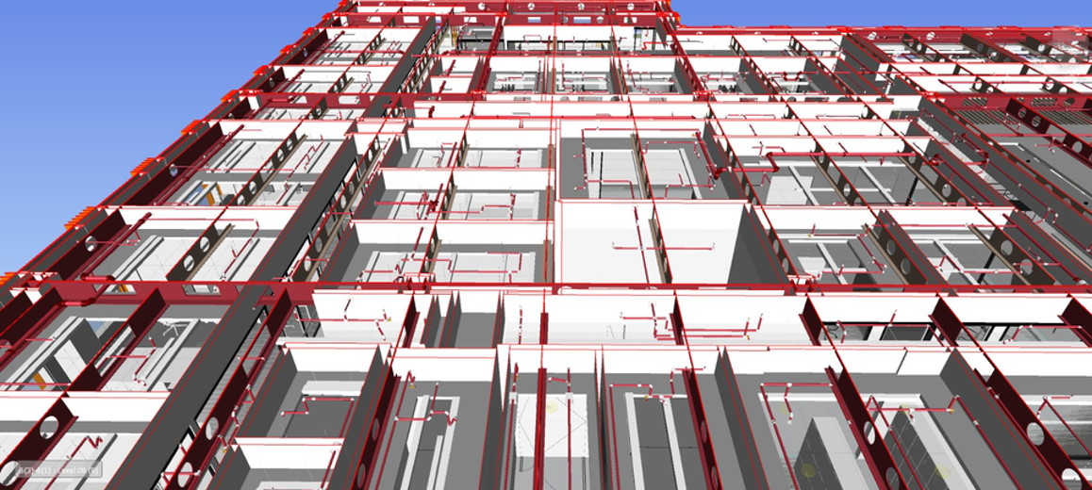
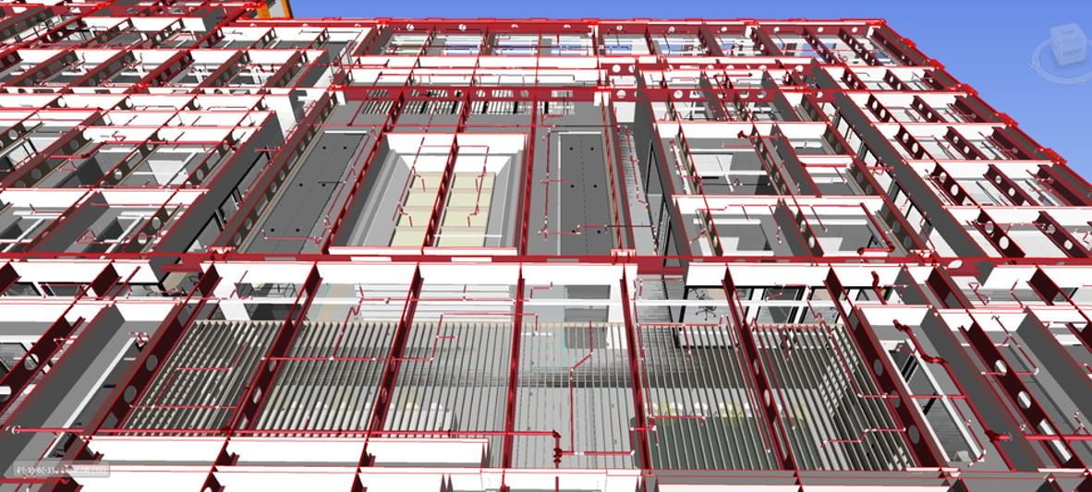
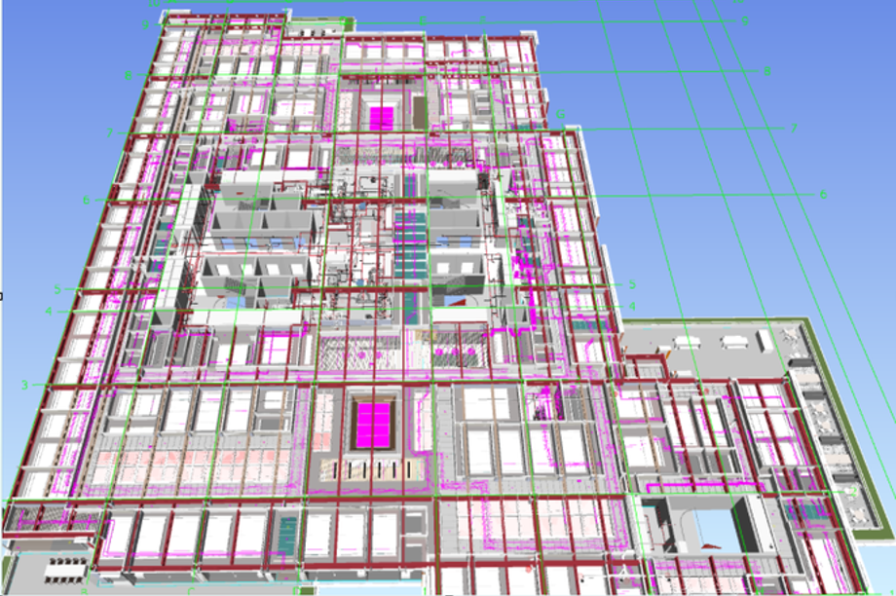
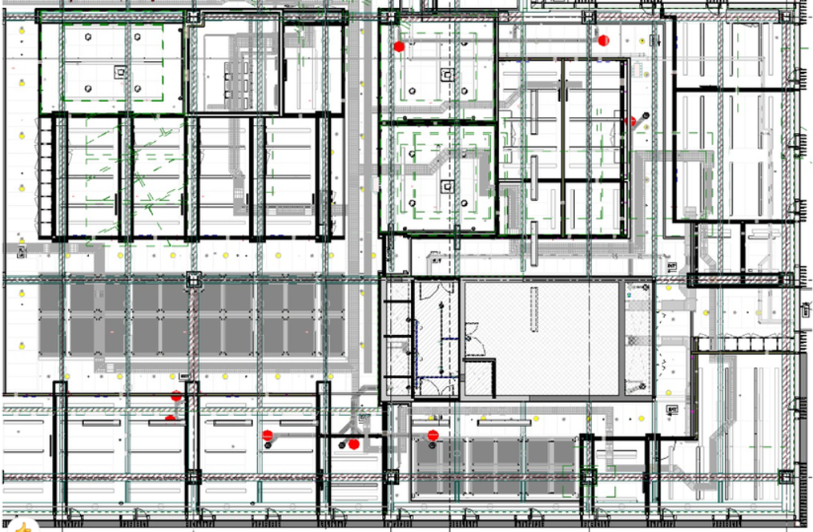
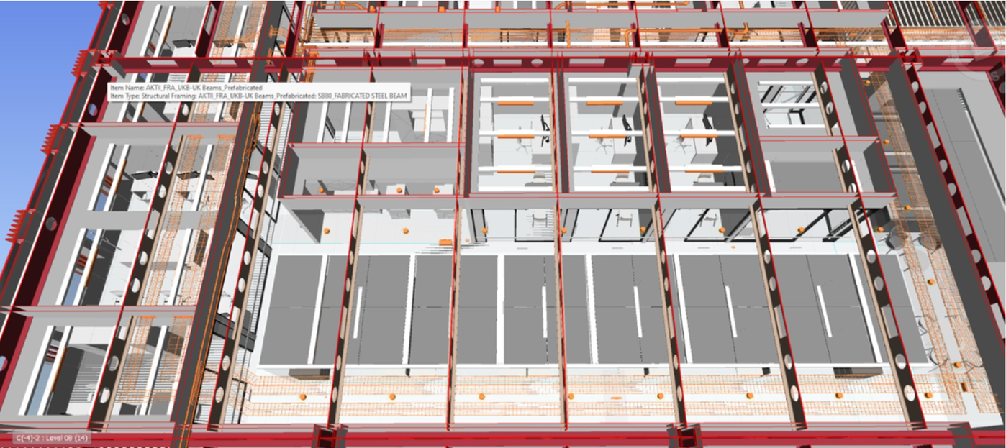
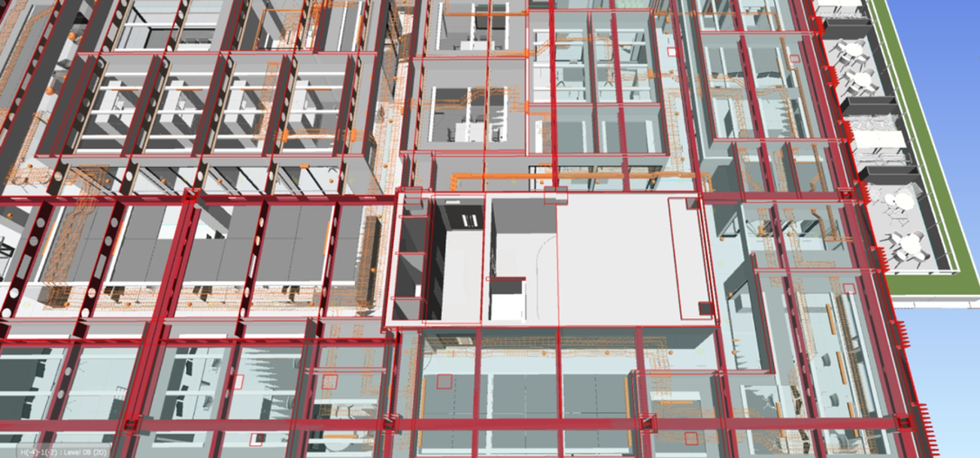
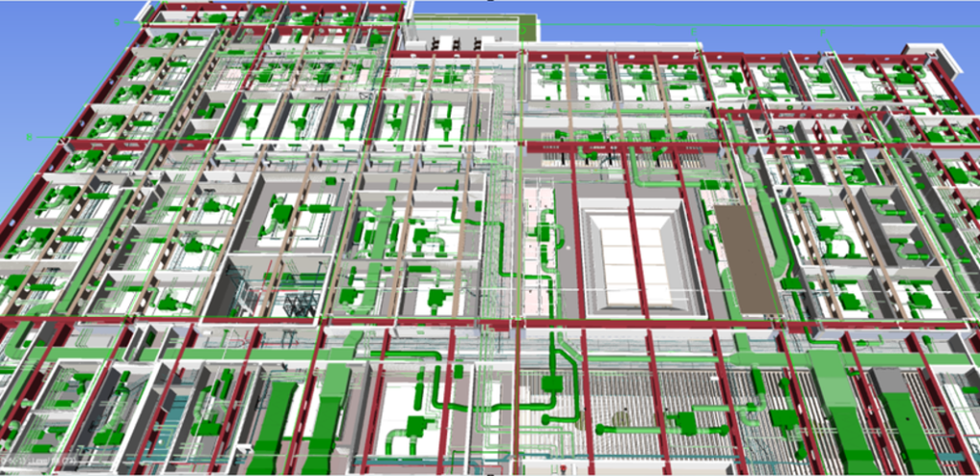
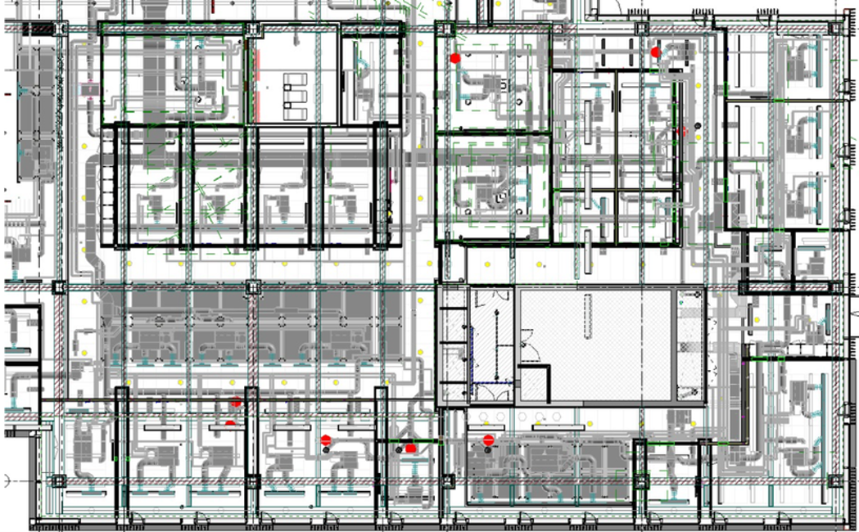
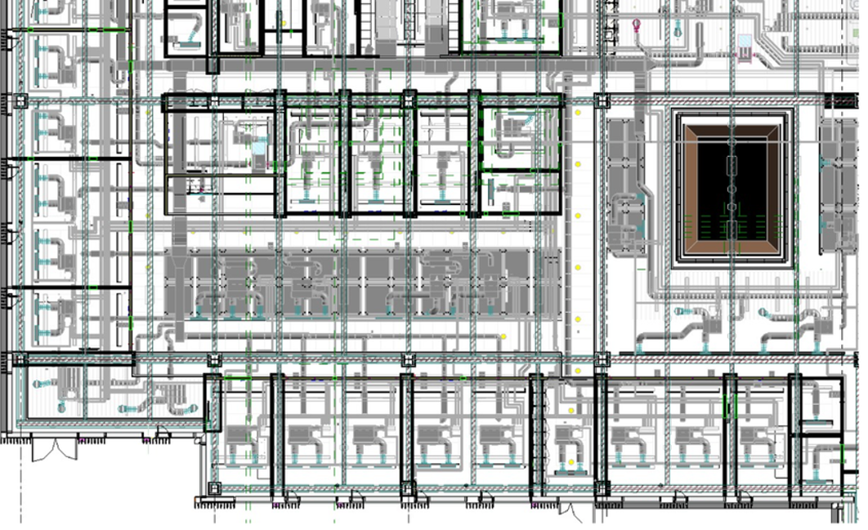
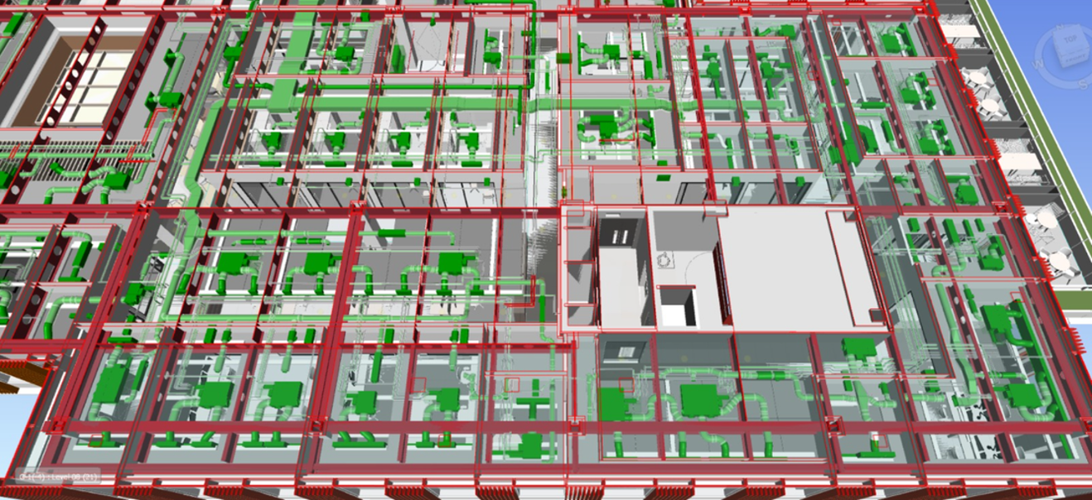
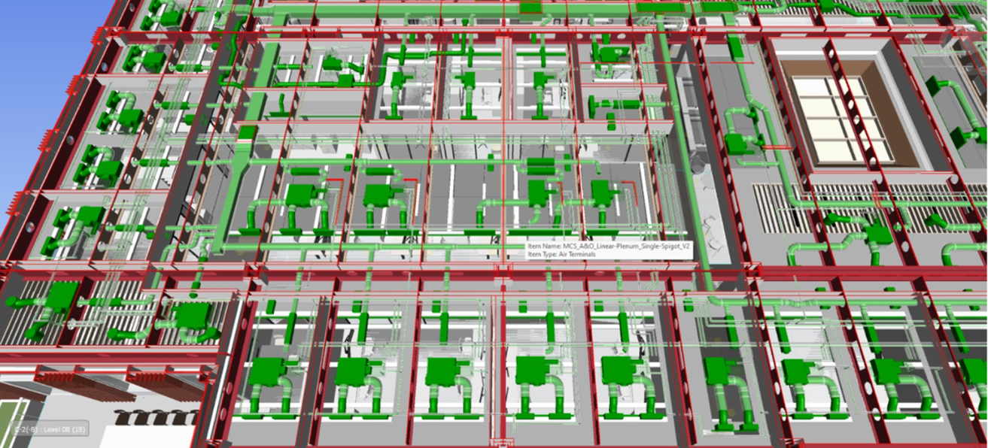
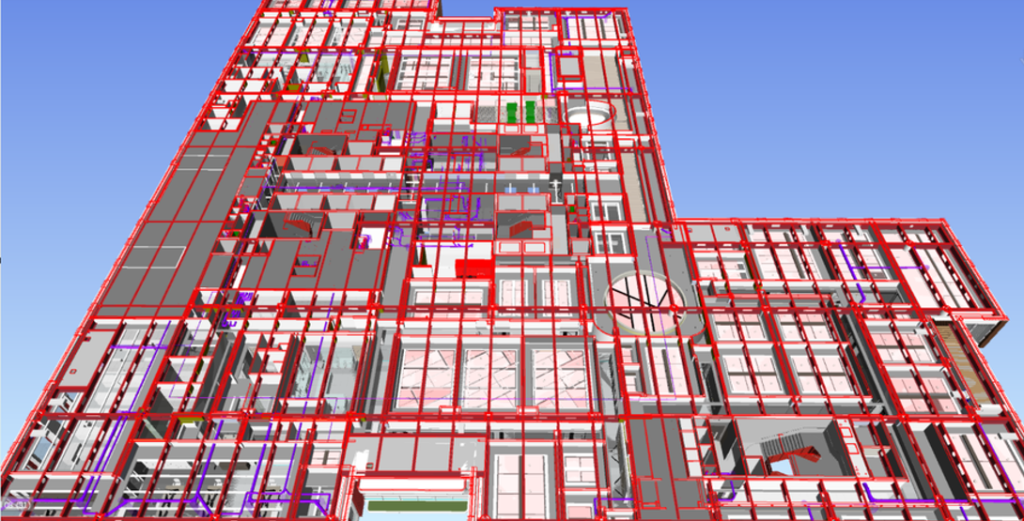
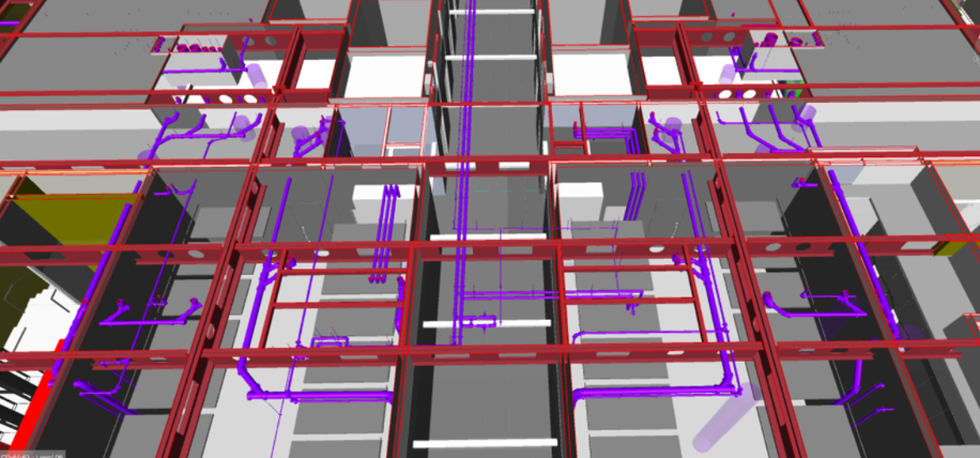
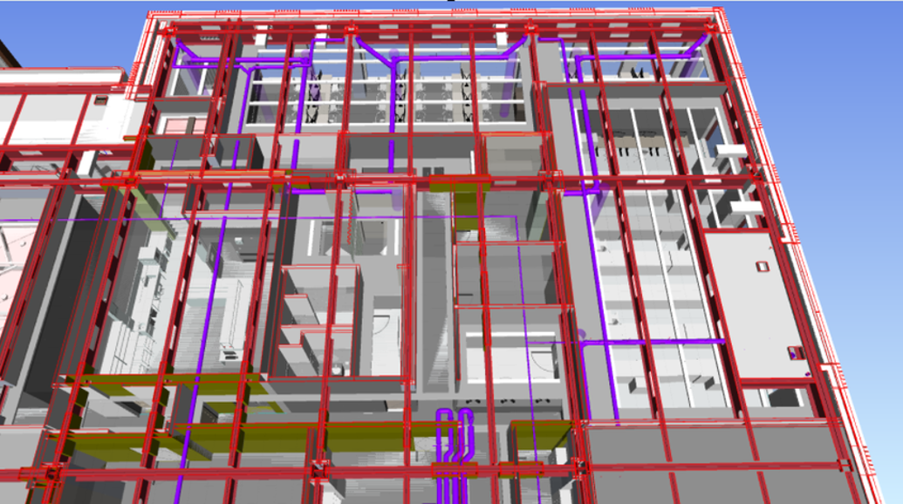
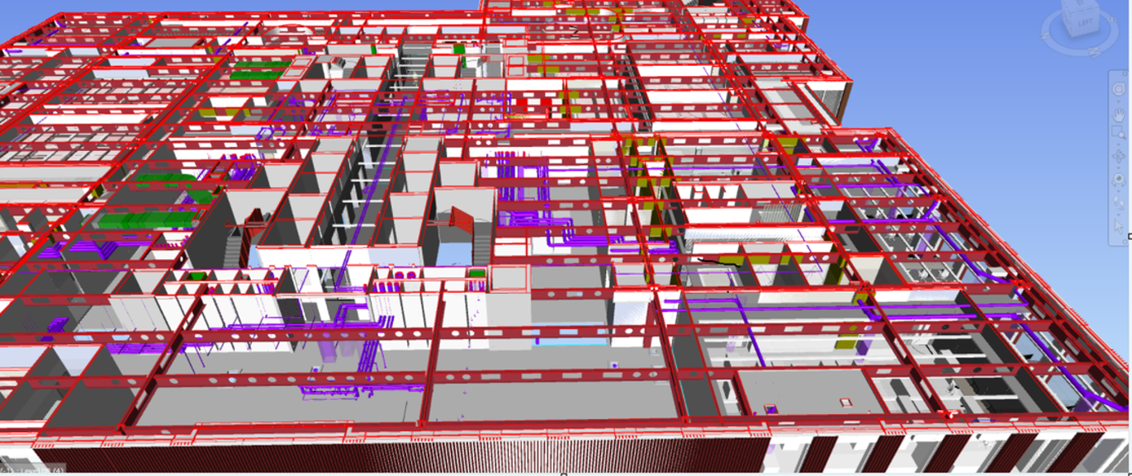
For a large 10-floor office fit-out, BIM was implemented for firefighting systems by integrating Architectural, Structural, and MEP models within a coordinated digital environment. Detailed clash detection and resolution ensured seamless service coordination. Collaboration with multidisciplinary teams enhanced design optimization while adhering to safety standards. The delivery of a fully coordinated,100% clash-free BIM model streamlined on-site execution, minimized, rework and significantly improved overall efficiency and timelines.
Scope of Services:
- Fire Protection System
- HVAC Systems
- Electrical Services
- Drainage System
Broadgate
(Fire Protection)
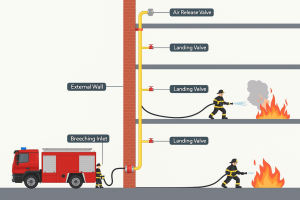
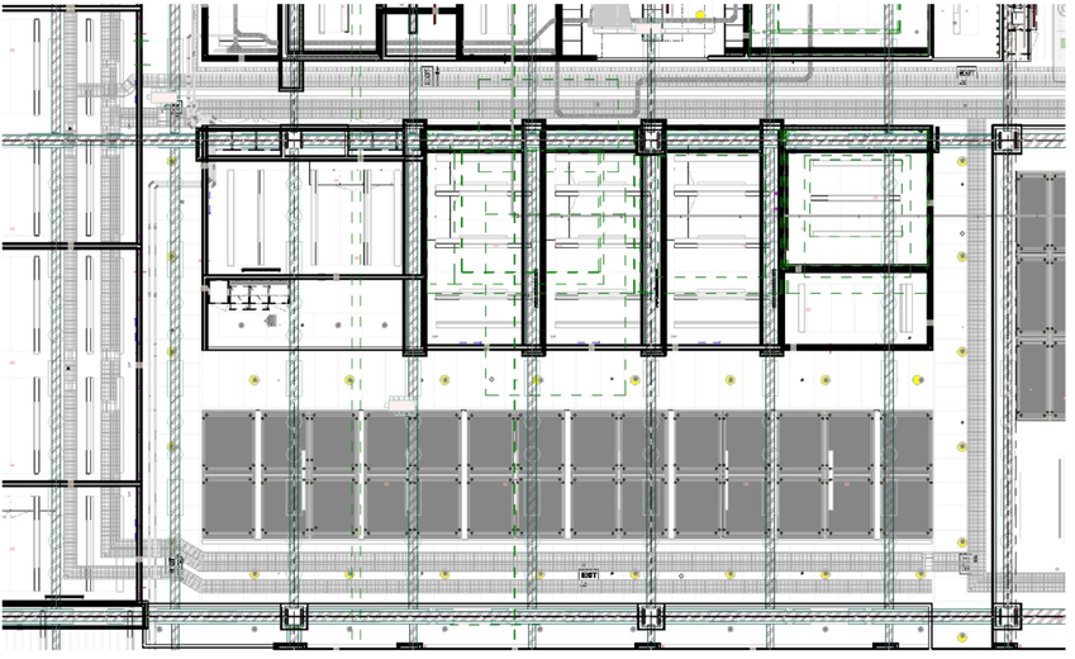
The Broadgate development is a large-scale commercial office and retail project requiring a highly efficient and code-compliant fire protection system. The project involved complex coordination due to dense service layouts and multi-level infrastructure. A comprehensive BIM-based approach was adopted to ensure accuracy, safety, and seamless execution. The implementation of coordinated BIM models also supported better decision-making, quality assurance, and adherence to international safety and engineering standards throughout the project lifecycle.
Scope of Work:
- Development of LOD 350 BIM models for firefighting systems
- Detailed modeling of:
- Sprinkler systems
- Pump rooms and tank layouts
- Preparation of shop drawings and coordinated layouts
- Integration with Architectural, Structural, and MEP models
- Clash detection and resolution using advanced BIM tools
Broadgate (Electrical )
The Broadgate development, a high-profile commercial project, necessitates a robust, efficient infrastructure. Owing to the complexity of multi-level spaces and intricate service coordination, a BIM-driven approach was implemented to achieve high precision, ensure safety, and enable seamless multidisciplinary integration.Through advanced BIM coordination and detailed modeling, the project team achieved enhanced workflow efficiency, reduced on-site conflicts, minimized rework, and ensured smooth project execution while maintaining compliance with international engineering and safety standards.
Scope of Work:
- Development of LOD 350 Electrical BIM Models
- Detailed modeling of:
- Power distribution systems
- Lighting systems
- Cable trays and containment systems
- Electrical rooms and risers
- Preparation of shop drawings and layout plans
- Integration with Architectural, Structural & MEP services
- Clash detection and resolution using BIM tools
Broadgate (HVAC)
The Broadgate development, a large-scale commercial project, requires a high-performance HVAC system to deliver superior indoor air quality, thermal comfort, and energy efficiency. Owing to the complexity of the building layout and dense service coordination, a BIM-driven approach was implemented to ensure precise design integration and seamless execution.
Scope of Work:
- Development of LOD 350 HVAC BIM Models
- Detailed modeling of:
- Air distribution systems (Supply, Return & Exhaust)
- Chilled water piping systems
- Ductwork layouts and routing
- HVAC equipment (AHUs, FCUs, Chillers)
- Preparation of shop drawings and coordinated layouts
- Integration with Architectural, Structural & MEP models
- Clash detection and resolution using BIM tools
Broadgate
(Drainage System)
The Broadgate development necessitated a robust and efficient drainage system to manage wastewater and stormwater across a complex, multi-level commercial environment. A BIM-driven approach was implemented to achieve precise routing, optimal slope management, and seamless coordination with other services.
Scope of Work:
- Development of LOD 350 Drainage BIM Models
- Detailed modeling of:
- Soil, Waste & Vent (SWV) systems
- Rainwater drainage systems
- Underground drainage networks
- Preparation of shop drawings and layout plans
- Slope coordination and invert level management
- Integration with Architectural, Structural & MEP services
- Clash detection and resolution using BIM tools
Other articles you might be interested