Projects
MIT Manipal Centre R&D
Precast structural modelling work for the MIT Manipal Centre R&D project, illustrated through structural BIM model views.

The Denver Justice Center project involved structural BIM modelling of concrete and steel members for a courthouse de velopment covering approximately 320,000 gross squa re feet, with five floors and a basement.
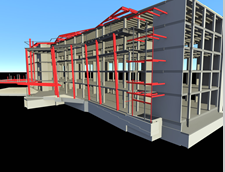
Precast structural modelling work for the MIT Manipal Centre R&D project, illustrated through structural BIM model views.

Structural modelling work for the Marquis Tower project, featuring cast-in-situ construction elements.

Structural BIM modelling for the Adelanto Detention Facility, covering precast concrete and steel structural systems.