Introduction
Construction is going digital faster than ever. Architects, structural engineers, MEP consultants, and contractors now rely on advanced design and documentation software to cut errors, speed up delivery, and keep budgets under control. Two technologies sit at the centre of this shift: Computer-Aided Design (CAD) and Building Information Modelling (BIM).
For decades, CAD drafting has been the backbone of architectural and engineering documentation. Today, BIM modelling is redefining how buildings are designed, coordinated, costed, constructed, and maintained. If you are a builder, developer, or design firm weighing BIM vs CAD, this guide explains how each works, where each wins, and how to pick the right approach for your next project.
What Is Traditional CAD?
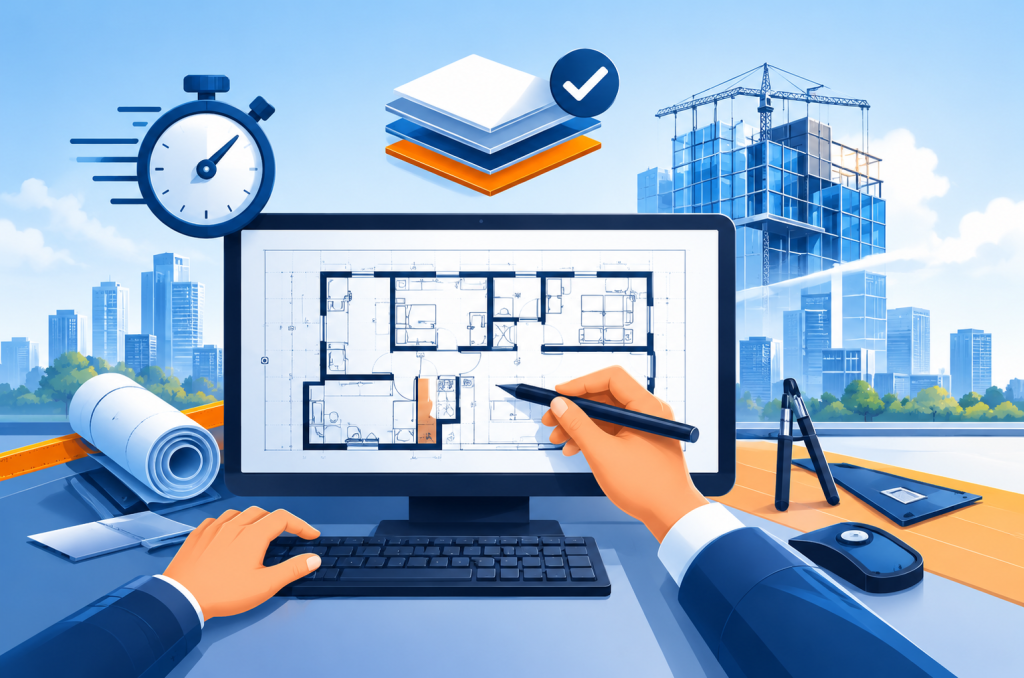
Computer-Aided Design (CAD) is software used to produce precise 2D drawings and 3D geometry of buildings, structures, and engineering components. It replaced hand drafting with digital accuracy and is still widely used for architectural drawings, floor plans, elevations, sections, and construction details.
In a CAD workflow, every drawing is a separate file made of lines, arcs, and layers. Plans, sections, and elevations must be updated individually, so a change in one sheet has to be manually carried across the rest.
Key strengths of CAD drafting:
- Accurate 2D drafting and 3D geometry for technical documentation
- Faster, cleaner drawing production compared with manual drafting
- Easy edits, revisions, and reuse of existing drawing details
- Precise measurements, dimensions, and annotations
- Lower software and training cost, with a gentle learning curve
What Is Building Information Modelling (BIM)?
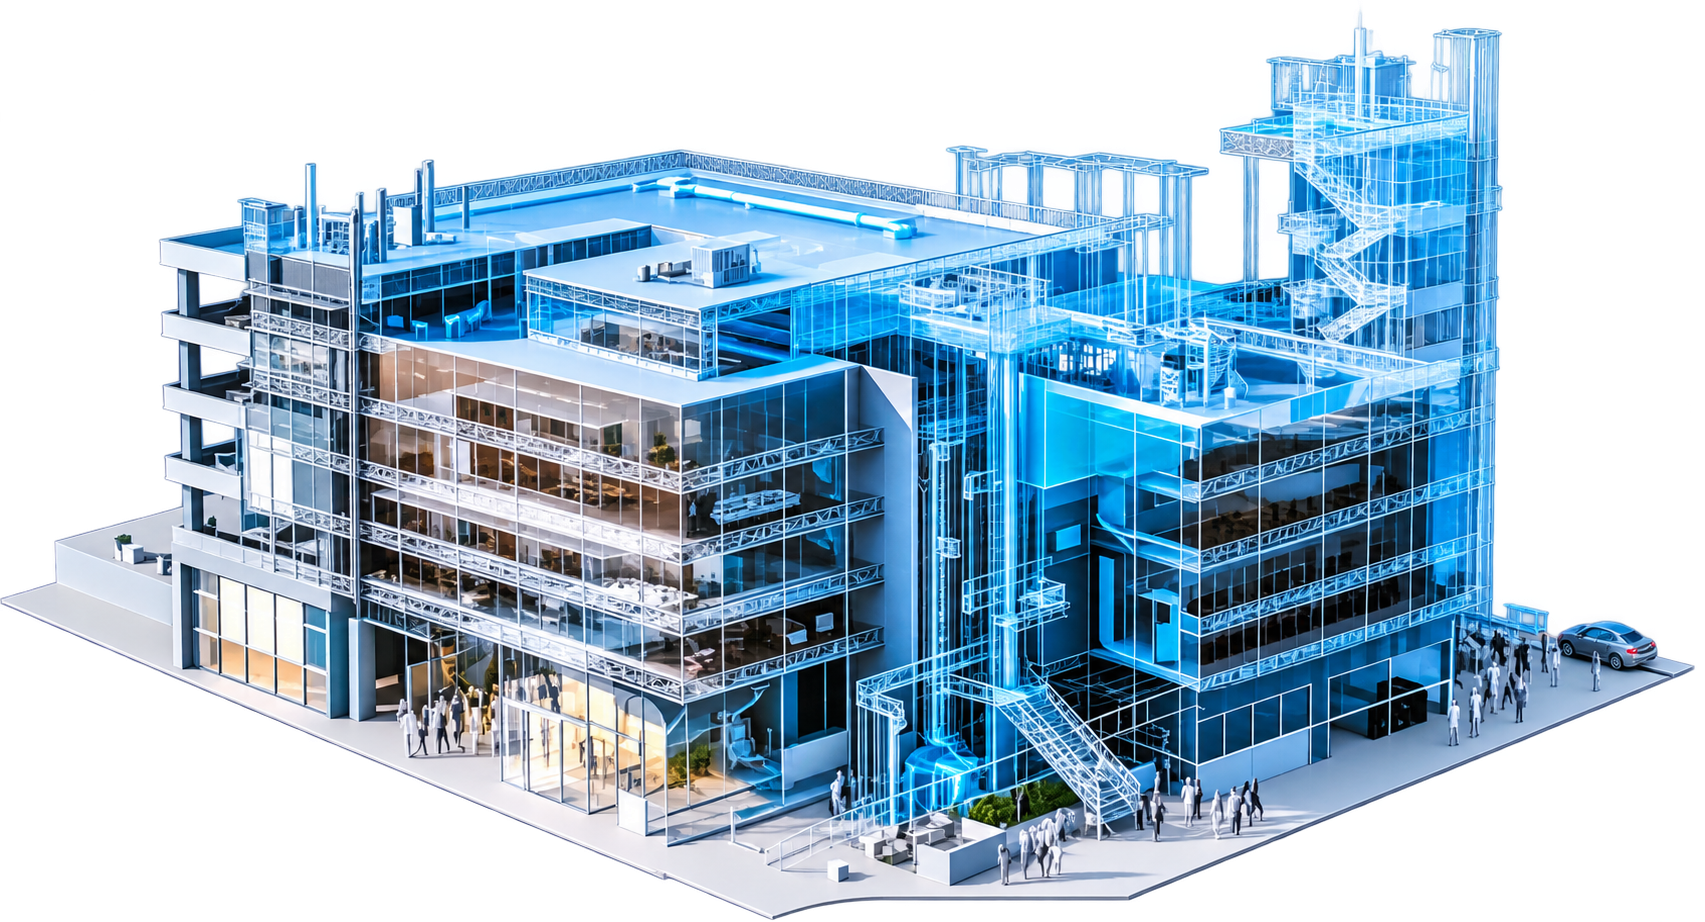
Building Information Modelling (BIM) is an intelligent, model-based process in which a single 3D digital model carries geometry plus rich data: materials, quantities, specifications, schedules, costs, structural elements, and MEP systems. Walls, doors, beams, and ducts are not just shapes; they are smart objects that know what they are and how they relate to everything around them.
Key strengths of BIM technology:
- Data-rich 3D building models that serve as a single source of truth
- Stronger multidisciplinary collaboration across architecture, structure, and MEP
- Automated clash detection before work reaches the site
- Model-based quantity take-offs for faster, more reliable cost estimation
- 4D scheduling (time) and 5D cost integration for construction planning
- Lifecycle value through facility management and asset maintenance data
BIM vs CAD: Key Differences at a Glance
Feature | Traditional CAD | BIM |
Design approach | Drawing-based (lines and layers) | Model-based (intelligent objects) |
Output | 2D drawings and 3D geometry | Data-rich 3D models with embedded information |
Design changes | Updated manually, sheet by sheet | Updated automatically across all views |
Project coordination | Separate drawings per discipline | Federated, integrated project information |
Clash detection | Manual overlay and visual checking | Automated, model-based clash detection |
Quantity take-off and costing | Calculated separately | Extracted directly from the model |
Collaboration | File-based exchange | Shared, cloud-enabled model workflows |
Project lifecycle | Mostly design documentation | Design, construction, and facility management |
Why BIM Is Winning on Modern Construction Projects
1. Seamless Multidisciplinary Collaboration
Architects, structural and MEP engineers, and contractors work from one coordinated model, so communication improves and approvals move faster.
2. Early Clash Detection and Fewer Site Errors
BIM coordination reveals clashes, such as ductwork cutting through a beam, on screen, so they are fixed before they cause costly site rework.
3. Smarter Cost Estimation and Budget Control
Quantities and material data live inside the model, so take-offs update as the design evolves and budgets stay clearer.
4. Faster Planning With 4D Scheduling
Linking the 3D model to the programme (4D BIM) lets teams visualise the build sequence and spot delays early.
5. Long-Term Value Through Facility Management
BIM data stays useful after handover, supporting maintenance, repairs, and upgrades across the building lifecycle.
When Traditional CAD Is Still the Right Choice
BIM is powerful, but it is not always necessary. CAD drafting remains a practical, cost-effective option for:
- Small construction and renovation projects
- Basic 2D architectural drawings and layouts
- Detailed technical and fabrication drawings
- Simple engineering designs and component drafting
- Projects with tight budgets and straightforward documentation needs
Can BIM and CAD Work Together?
Yes. BIM and CAD are complementary, not rivals. Many firms run a hybrid workflow: designers prepare detailed technical drawings in AutoCAD and bring them into a BIM platform such as Autodesk Revit, combining precise 2D drafting with intelligent 3D modelling.
Conclusion:
Which Is Better for Modern Construction Projects?
For large, complex, multi-team projects, BIM is the stronger choice. It improves coordination, reduces rework, sharpens cost and schedule control, and supports the building long after construction ends. CAD remains valuable for focused drafting work, smaller projects, and detailed technical documentation.
The right answer depends on project size and complexity, budget, team expertise, and client or regulatory requirements. For firms pursuing digital transformation in construction, combining CAD precision with BIM intelligence is often the most practical, future-ready strategy.
Frequently Asked Questions (FAQs)
1. What is the main difference between BIM and CAD?
CAD focuses on creating accurate 2D and 3D drawings, while BIM builds an intelligent, data-rich model that links geometry with materials, costs, schedules, and building systems.
2. Is BIM more expensive than CAD?
BIM usually needs a higher upfront investment in software, hardware, training, and workflow setup. However, reduced rework, better coordination, and model-based estimating often deliver strong long-term returns.
3. Can BIM replace AutoCAD?
Not entirely. BIM and AutoCAD serve different purposes. AutoCAD is excellent for detailed drafting, while BIM platforms manage integrated project information. Many teams use both together.
4. Which software is commonly used for BIM?
Popular BIM software includes Autodesk Revit, Archicad, Tekla Structures, and Autodesk Navisworks for coordination and clash detection.
5. Is BIM suitable for small construction companies?
Yes. Smaller firms can adopt BIM in stages, starting with a single discipline or project type, and scale up as their skills, resources, and client demands grow.
Other articles you might be interested