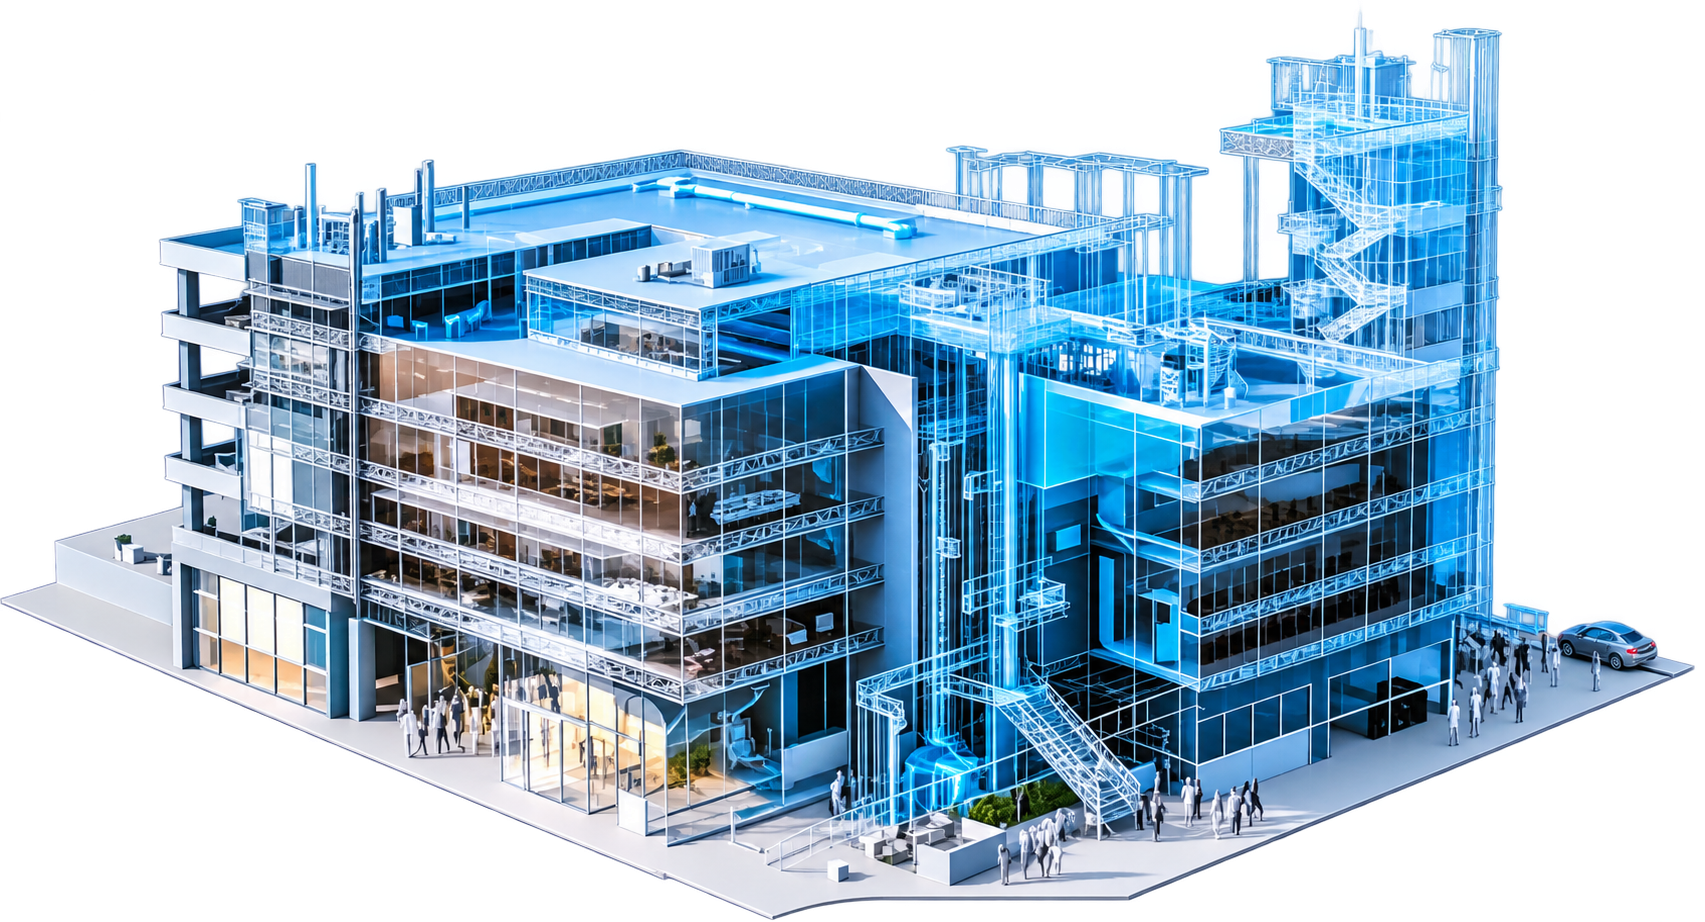
Rainbow Industrial Park
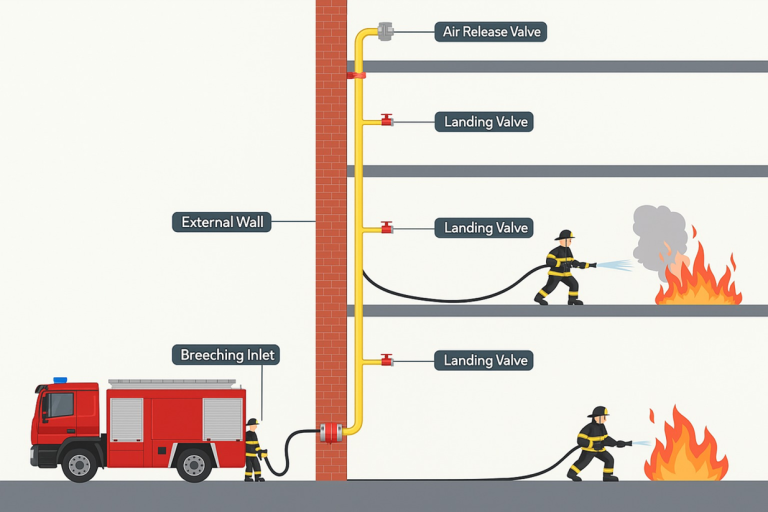
A dry riser system is a vertically installed, non-pressurized piping network used in buildings typically ranging from 18 to 50 meters in height, enabling rapid firefighting access to upper floors.

A dry riser system is a vertically installed, non-pressurized piping network used in buildings typically ranging from 18 to 50 meters in height, enabling rapid firefighting access to upper floors.
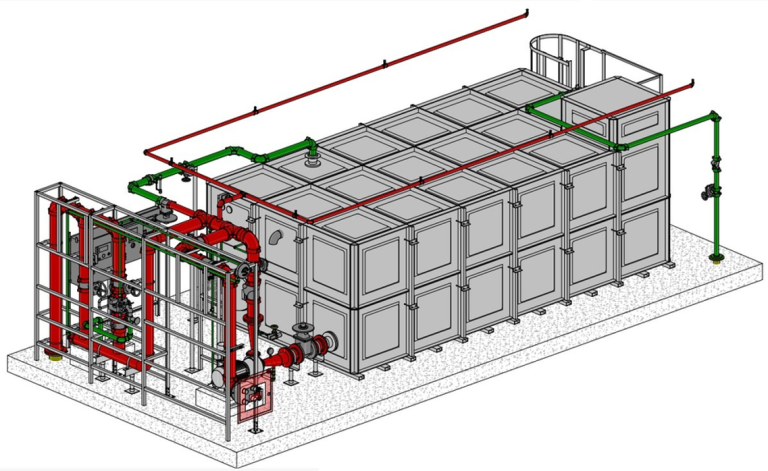
A comprehensive Fire Pump Room final layout was developed in Autodesk Revit, delivering a fully coordinated design for the firefighting system.
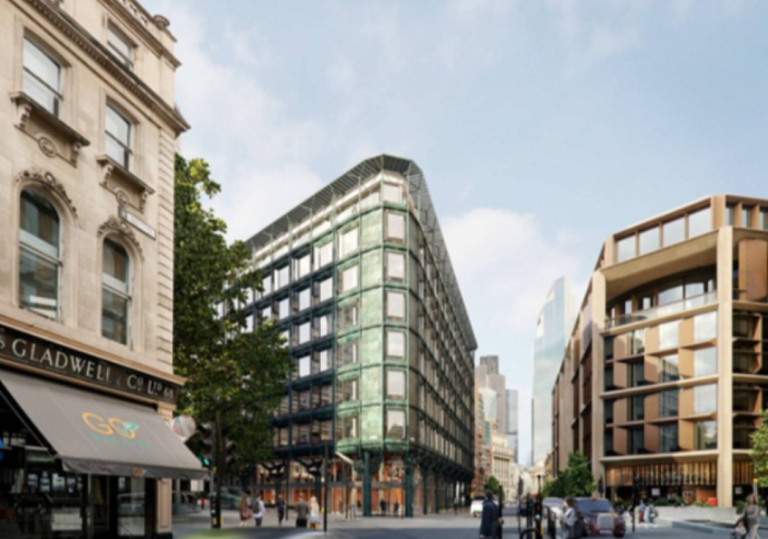
Comprehensive MEP services, including mechanical, electrical, plumbing and fire-protection systems were delivered through rigorous multidisciplinary coordination.
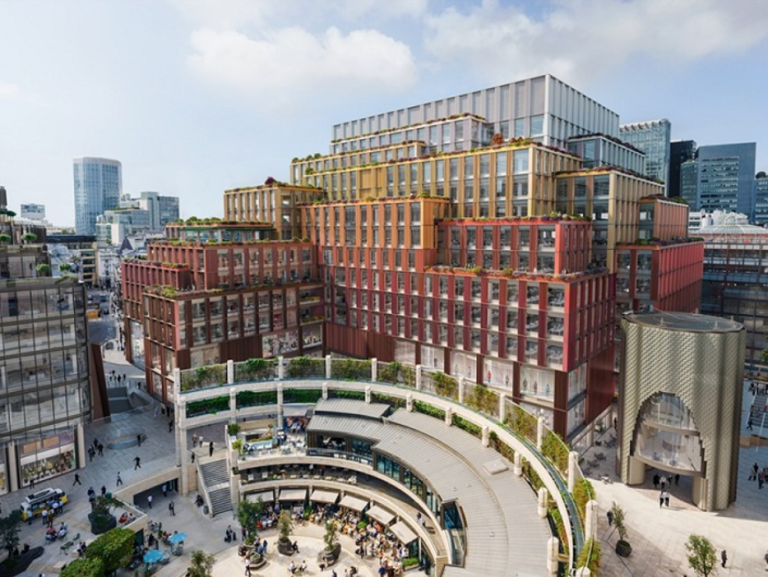
For a large 10-floor office fit-out, BIM was implemented for firefighting systems by integrating Architectural, Structural, and MEP models within a coordinated digital environment
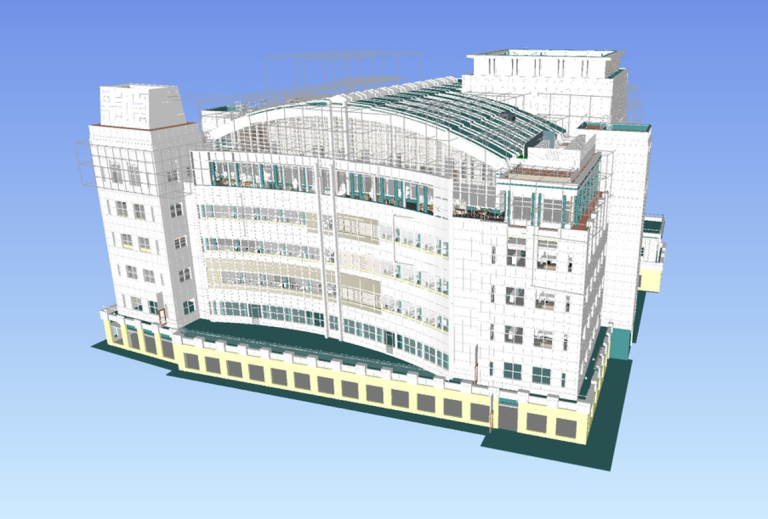
Through the integration of Architectural, Structural, and MEP models, BIM was successfully implemented for firefighting systems, resolving all clashes.